
Skip To Content

1132 Eastbrook Dr

Burlington, WI 53105
  • $439,900
  • STATUS: Active Under Contract
  • ON SITE: 39 Days
  • ID#: 1979499
Under Contract
UPDATED: 38 min ago
$439,900
  • 3
    BEDS
  • 0.28
    ACRES
  • 2
    BATHS
  • 0
    1/2 BATHS
  • 2,857
    SQFT
  • $154
    $/SQFT
Neighborhood:
Type:
Single-Family Home
Built:
2002
County:
Area:

School Information

Middle School:
High School:
School District:
Data Source: MetroMLS

Listing provided courtesy of Homestead Realty of Lake Geneva: (262) 248-4747.

Description

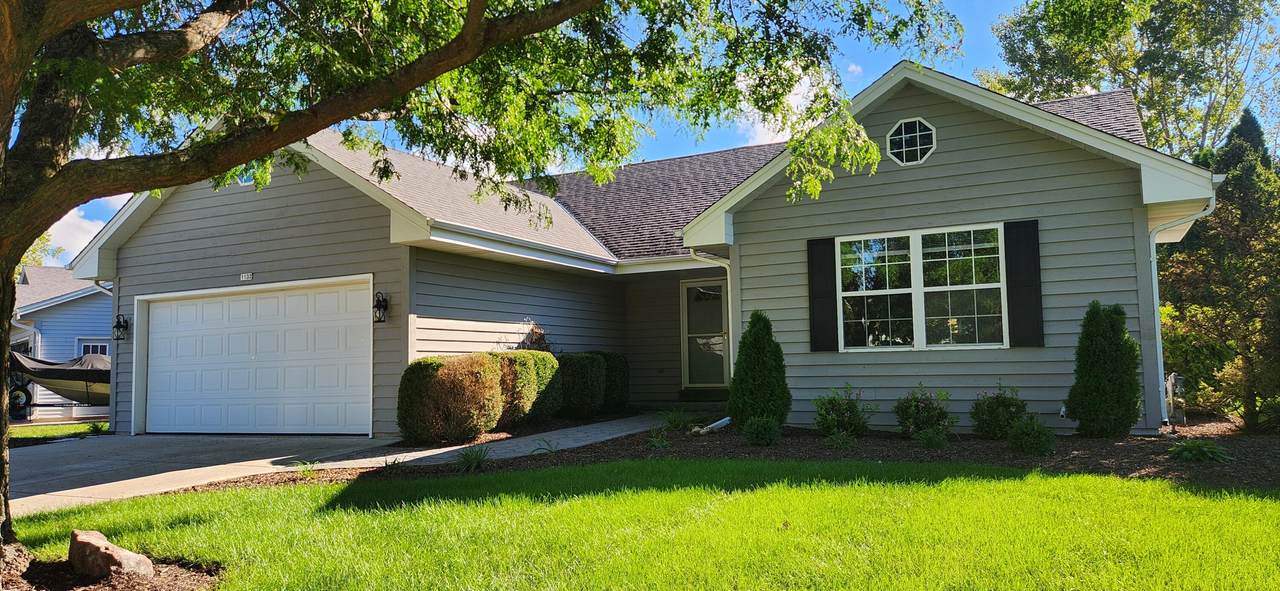
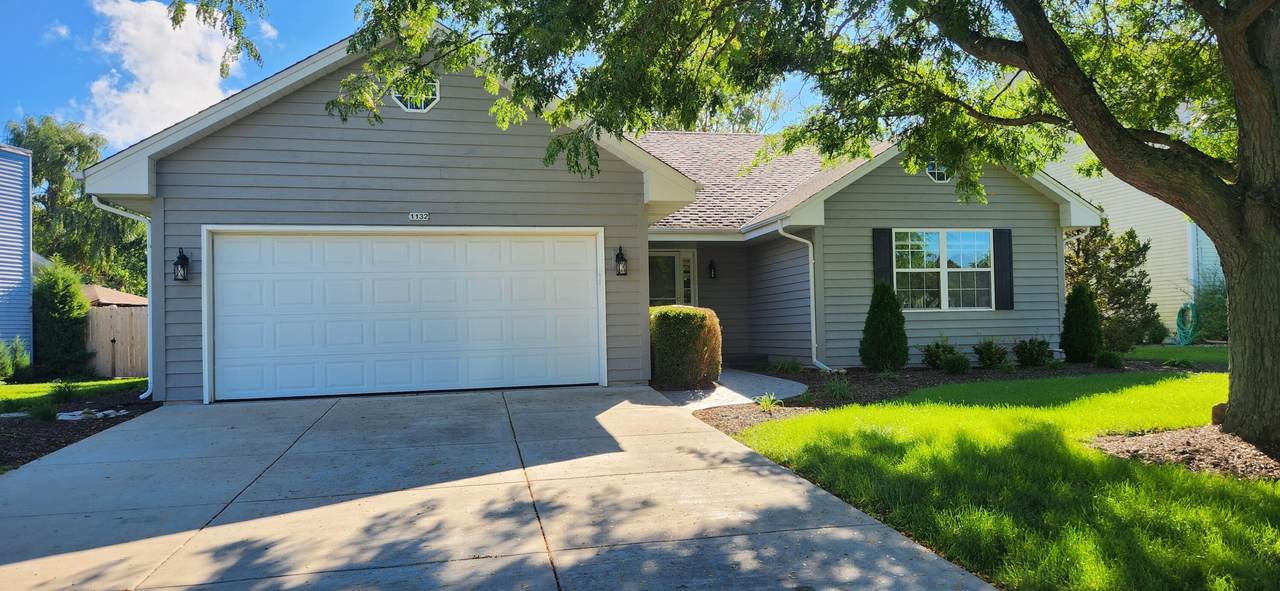
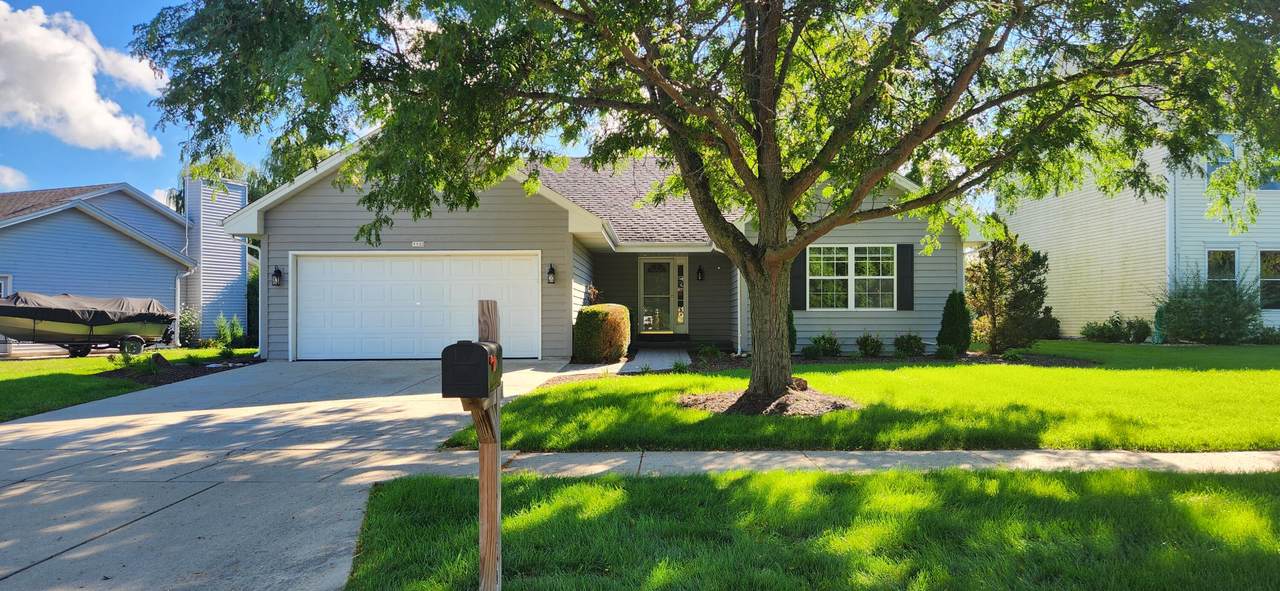
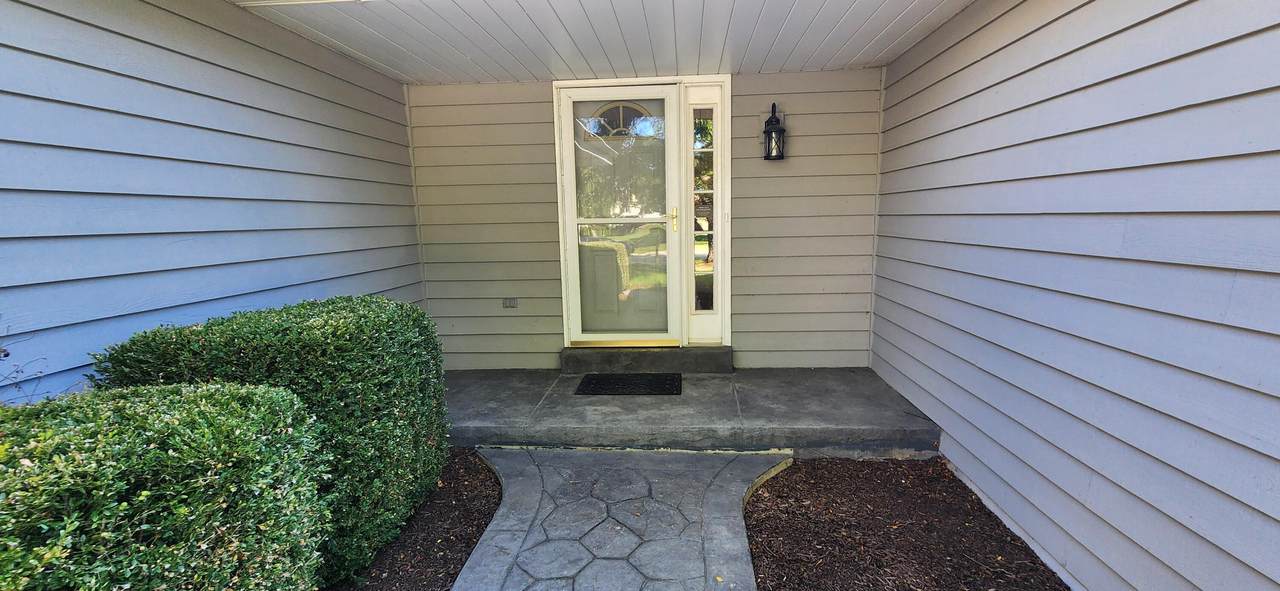
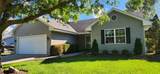
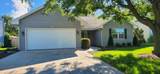
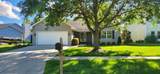
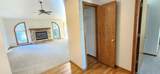
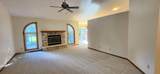
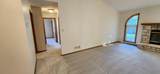
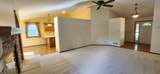
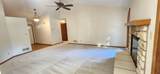
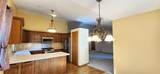
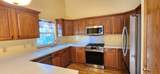
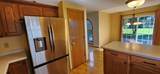
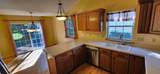
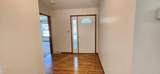
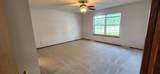
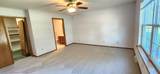
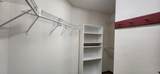
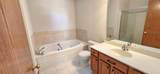
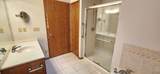
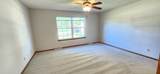
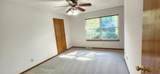
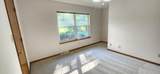
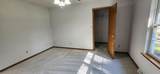
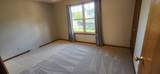
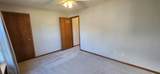
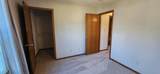
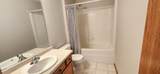
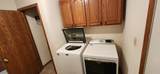
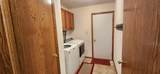
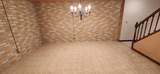
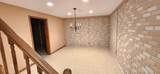
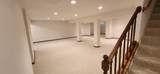
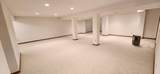
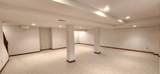
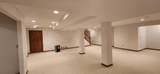
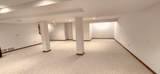
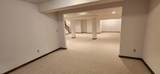
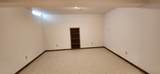
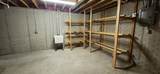
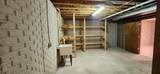
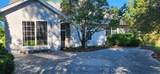
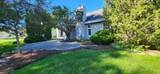
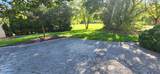
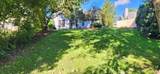
Welcome to Eastbrook Dr! This nicely updated, freshly carpeted 3bd/2ba ranch is charming from the moment you enter. Enjoy the gas fireplace in the central living room w/vaulted ceiling. Split floor plan offers a spacious, private primary suite w/ full bath, separate shower. Walk in closets in ALL bedrooms! Eat in kitchen w/all new stainless appliances and main floor laundry for your convenience. Breathe easy w/ built in April Air humidifier, not to mention new Lenox AC in July 2026. Most of the basement is nicely finished for more entertaining space. Stepping outside, you'll find a stamped concrete patio outback, irrigation system to help care for the professional landscaping. Beyond the mature trees in back, you can enjoy the expansive common greenspace. Ask about the secret door!

Monthly Payment Calculator


© 2026 MetroMLS - All rights reserved. Information is supplied by seller and other third parties and has not been verified. IDX information is provided exclusively for consumers' personal, non-commercial use and may not be used for any purpose other than to identify prospective properties consumers may be interested in purchasing. Information is deemed reliable but is not guaranteed accurate by MetroMLS or Ben Bartolazzi Real Estate Inc. Data last updated: 2026-10-17T23:52:31.32.
www.benbarto.com/homes/180962431
Print Image

1132 Eastbrook Dr Burlington, WI 53105

  • Price: $439,900
  • Status: Active Under Contract
  • On Site: 39 Days
  • Updated: 38 min ago
  • ID#: 1979499
3
Beds
2
Baths
0
½ Baths
0.28
Acres
2,857
SQFT
$154
$/SQFT
2002
Built
Neighborhood:
Burlington
County:
Racine
Area:
Burlington
Middle School:
Nettie E Karcher
High School:
Burlington
School District:
Burlington Area
Property Description
Welcome to Eastbrook Dr! This nicely updated, freshly carpeted 3bd/2ba ranch is charming from the moment you enter. Enjoy the gas fireplace in the central living room w/vaulted ceiling. Split floor plan offers a spacious, private primary suite w/ full bath, separate shower. Walk in closets in ALL bedrooms! Eat in kitchen w/all new stainless appliances and main floor laundry for your convenience. Breathe easy w/ built in April Air humidifier, not to mention new Lenox AC in July 2026. Most of the basement is nicely finished for more entertaining space. Stepping outside, you'll find a stamped concrete patio outback, irrigation system to help care for the professional landscaping. Beyond the mature trees in back, you can enjoy the expansive common greenspace. Ask about the secret door!
Exterior Features

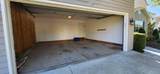
Architecture Ranch Driveway Paved Exterior Vinyl Exterior Features Patio Garage Electric Door Opener Garage Type Attached Lot Description Adjacent to Park/GreenwaySidewalk Style 1 Story

Interior Features

Above Grade Sq Ft 1657.00 Accessibility Bedroom on Main LevelFull Bath on Main LevelLaundry on Main LevelLevel DriveOpen Floor PlanStall Shower Appliances DishwasherDisposalDryerMicrowaveOvenRangeRefrigeratorWasher Basement 8+ CeilingFullPartially FinishedPoured ConcreteSump Pump Bath Description At least one BathtubJetted TubMBR Bath Separate TubMBR Bath Walk-in ShowerOff MBRShower Stall Below Grade Sq Ft 1200.00 Heating Cooling Type Central AirForced Air Heating Fuel Natural Gas Interior Features Cable TV AvailableGas FireplaceHigh Speed InternetPantrySimulated Wood FloorsSkylightSplit BedroomsVaulted Ceiling(s)Walk-In Closet(s) Rooms Living/Great Room (M Level 19 x 15) Foyer (M Level 9 x 8) Kitchen (M Level 11 x 11) Dining Area (M Level 10 x 11) Laundry (M Level 9 x 7) Primary Bedroom (M Level 15 x 13) Bedroom 2 (M Level 14 x 10) Bedroom 3 (M Level 14 x 11) Rec Room (L Level) Den (L Level 14 x 15) Den (L Level)

Property Features

Contingent With Offer Flood Plain No Municipality City Source Above Grade Sq Ft Public Records Source Acreage Public Records Source Below Grade Sq Ft Seller Source Sq Ft Seller Source Year Built Public Records Tax Year 2025 Taxes 6002.00 Type Subdivision Water Waste Municipal SewerMunicipal Water Zoning res

© 2026 MetroMLS - All Rights Reserved. Information is supplied by seller and other third parties and has not been verified.


© 2026 MetroMLS - All rights reserved. Information is supplied by seller and other third parties and has not been verified. IDX information is provided exclusively for consumers' personal, non-commercial use and may not be used for any purpose other than to identify prospective properties consumers may be interested in purchasing. Information is deemed reliable but is not guaranteed accurate by MetroMLS or Ben Bartolazzi Real Estate Inc. Data last updated: 2026-10-17T23:52:31.32.
 
https://bt-photos.global.ssl.fastly.net/milwaukee/1280_boomver_1_1979499-2.jpg https://bt-photos.global.ssl.fastly.net/milwaukee/1280_boomver_1_1979499-2.jpg https://bt-photos.global.ssl.fastly.net/milwaukee/1280_boomver_1_1979499-2.jpg
Logo
Ben Bartolazzi Real Estate Inc
2143 S. Webster Ave
Green Bay WI, 54301
Data Source: MetroMLS

Listing provided courtesy of Homestead Realty of Lake Geneva: (262) 248-4747.