Skip To Content

1330 Prestwick Dr , 20-58

Geneva, WI 53147
  • $1,399,999
  • STATUS: Active
  • ON SITE: 167 Days
  • ID#: 1959641
UPDATED: 24 min ago
$1,399,999
  • 5
    BEDS
  • 0.47
    ACRES
  • 4
    BATHS
  • 1
    1/2 BATHS
  • 3,789
    SQFT
  • $369
    $/SQFT
Neighborhood:
Type:
Single-Family Home
Built:
1999
County:
Area:

School Information

Middle School:
High School:
School District:
Data Source: MetroMLS

Listing provided courtesy of RE/MAX Plaza: (262) 249-5900.

Description

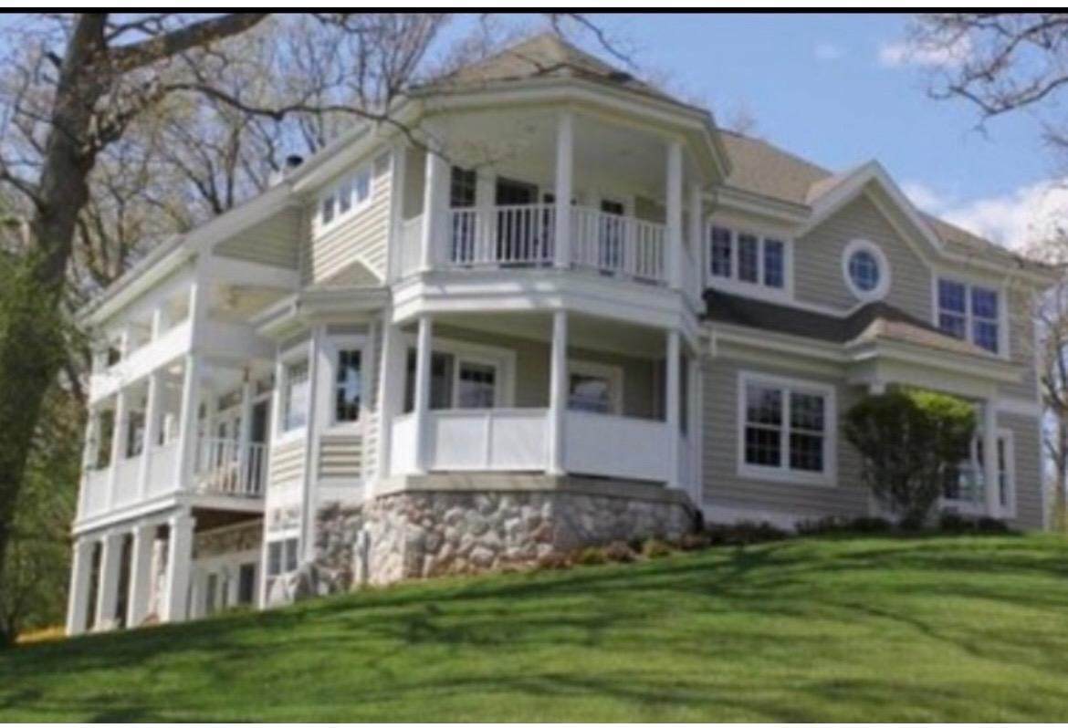
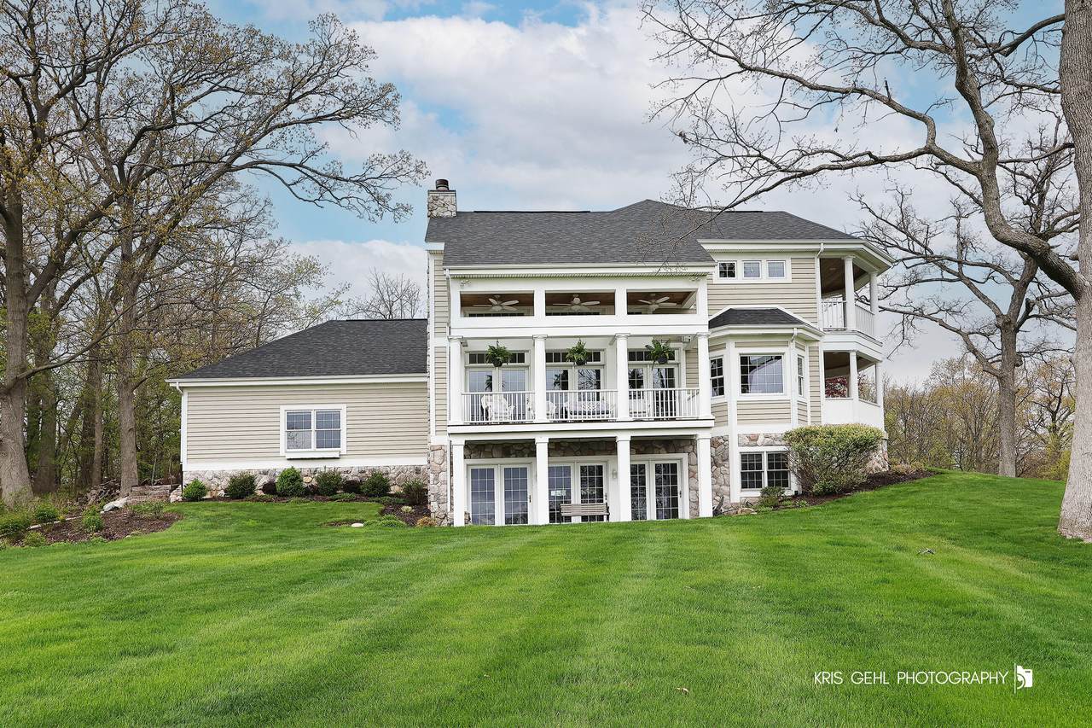
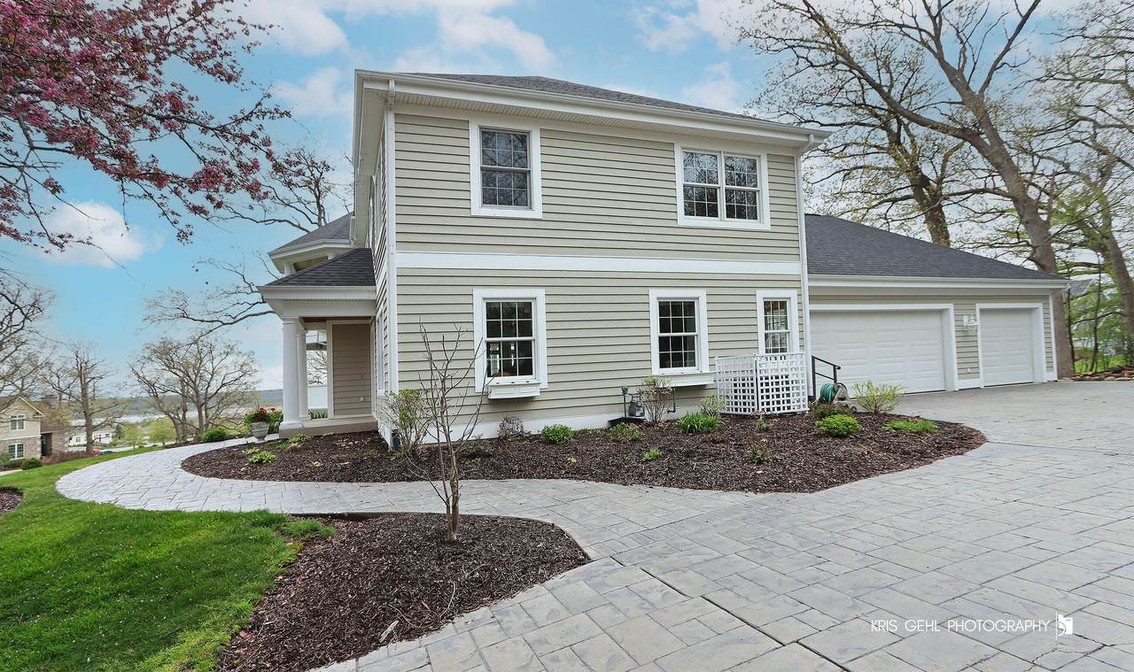
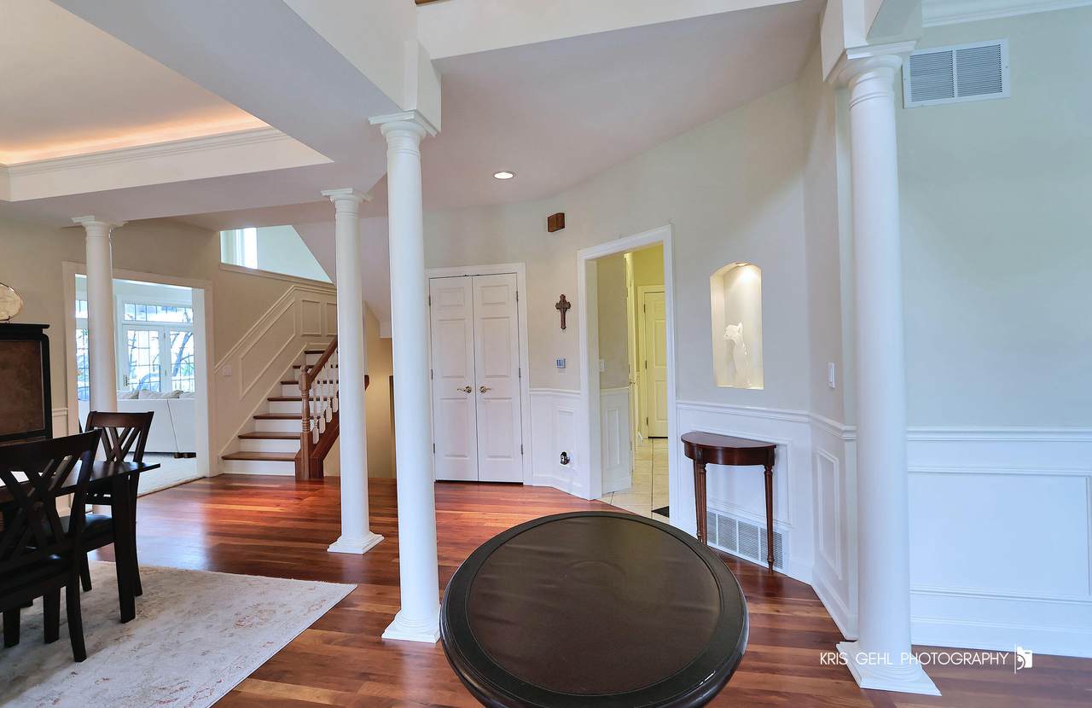
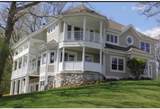
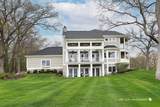
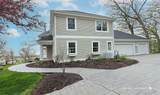
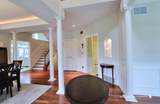
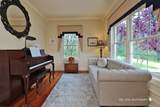
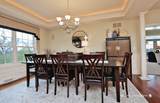
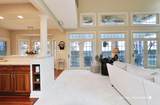
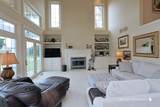
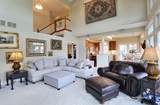
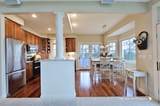
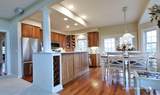
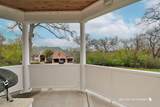
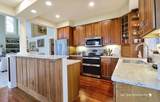
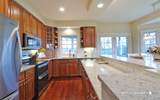
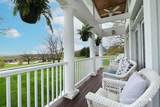
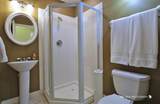
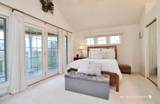
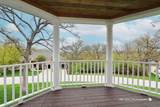
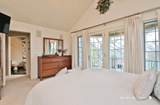
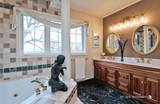
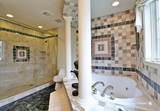
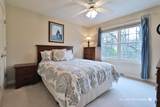
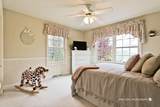
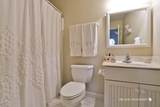
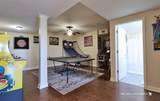
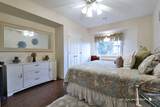
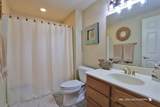
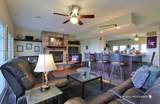
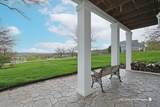
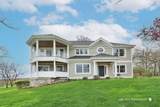
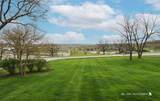
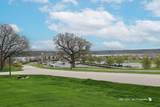
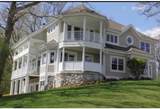
Don't' wait to see this exquisite home in the highly desirable Geneva National overlooking the Golf Clubhouse. This home has 5 bedrooms and 4 full baths. Three full floors with every detail you need to make this a one-of-a-kind home. There is a formal living room and dining room that flows into the kitchen with granite counters and eat in area opening into the two-story family room with beautiful fireplace. You are not going to believe the views from the three spacious balconies. Upstairs are two bedrooms and the Primary Suite with gorgeous private bath oasis. The basement is fully finished with great entertaining space and bar. 3 car garage is oversized to fit a 23 ft. boat easily. Outside has a gorgeous lot with an Irrigation system. So many amenities and gated security.

Monthly Payment Calculator


© 2026 MetroMLS - All rights reserved. Information is supplied by seller and other third parties and has not been verified. IDX information is provided exclusively for consumers' personal, non-commercial use and may not be used for any purpose other than to identify prospective properties consumers may be interested in purchasing. Information is deemed reliable but is not guaranteed accurate by MetroMLS or Ben Bartolazzi Real Estate Inc. Data last updated: 2026-10-17T22:52:40.1.
www.benbarto.com/homes/176042406
Print Image

1330 Prestwick Dr , 20-58 Geneva, WI 53147

  • Price: $1,399,999
  • Status: Active
  • On Site: 167 Days
  • Updated: 24 min ago
  • ID#: 1959641
5
Beds
4
Baths
1
½ Baths
0.47
Acres
3,789
SQFT
$369
$/SQFT
1999
Built
Neighborhood:
Geneva National
County:
Walworth
Area:
Lake Geneva
Middle School:
Lake Geneva
High School:
Badger
School District:
Lake Geneva J1
Property Description
Don't' wait to see this exquisite home in the highly desirable Geneva National overlooking the Golf Clubhouse. This home has 5 bedrooms and 4 full baths. Three full floors with every detail you need to make this a one-of-a-kind home. There is a formal living room and dining room that flows into the kitchen with granite counters and eat in area opening into the two-story family room with beautiful fireplace. You are not going to believe the views from the three spacious balconies. Upstairs are two bedrooms and the Primary Suite with gorgeous private bath oasis. The basement is fully finished with great entertaining space and bar. 3 car garage is oversized to fit a 23 ft. boat easily. Outside has a gorgeous lot with an Irrigation system. So many amenities and gated security.
Exterior Features

Architecture Contemporary Driveway Parking SpacePaved Exterior Wood Exterior Features Sprinkler System Garage Access to BasementElectric Door Opener Garage Type Attached Lot Description Adjacent to Park/GreenwayCorner Lot Style 2 StoryMulti-Level

Interior Features

Accessibility Bedroom on Main LevelFull Bath on Main LevelLaundry on Main LevelOpen Floor Plan Appliances DishwasherDisposalDryerMicrowaveOvenRangeRefrigeratorWasherWater Softener Owned Basement 8+ CeilingFinishedFullFull Size WindowsShowerWalk Out/Outer Door Bath Description At least one BathtubCeramic TileJetted TubMBR Bath Separate TubMBR Bath Shower over TubMBR Bath Walk-in ShowerShower Over TubShower Stall Heating Cooling Type Central AirForced Air Heating Fuel Natural Gas Interior Features Cable TV AvailableGas FireplaceHigh Speed InternetKitchen IslandSimulated Wood FloorsWood Floors Rooms 12

Property Features

Flood Plain No Municipality Town Source Acreage Public Records Source Sq Ft Seller Source Year Built Seller Subdivision Dues Per Year 416.00 Tax Year 2025 Taxes 8812.78 Type AssociationDeeded CondoSubdivision Water Waste Municipal SewerMunicipal Water Zoning RES

© 2026 MetroMLS - All Rights Reserved. Information is supplied by seller and other third parties and has not been verified.


© 2026 MetroMLS - All rights reserved. Information is supplied by seller and other third parties and has not been verified. IDX information is provided exclusively for consumers' personal, non-commercial use and may not be used for any purpose other than to identify prospective properties consumers may be interested in purchasing. Information is deemed reliable but is not guaranteed accurate by MetroMLS or Ben Bartolazzi Real Estate Inc. Data last updated: 2026-10-17T22:52:40.1.
 
https://bt-photos.global.ssl.fastly.net/milwaukee/1280_boomver_3_1959641-2.jpg https://bt-photos.global.ssl.fastly.net/milwaukee/1280_boomver_3_1959641-2.jpg https://bt-photos.global.ssl.fastly.net/milwaukee/1280_boomver_3_1959641-2.jpg
Logo
Ben Bartolazzi Real Estate Inc
2143 S. Webster Ave
Green Bay WI, 54301
Data Source: MetroMLS

Listing provided courtesy of RE/MAX Plaza: (262) 249-5900.