Skip To Content

1442 Woodchuck Ct , #102

Mount Pleasant, WI 53406
  • $205,000
  • STATUS: Active Under Contract
  • ON SITE: 36 Days
  • ID#: 1979735
Under Contract
UPDATED: 44 min ago
$205,000
  • 2
    BEDS
  • N/A
    ACRES
  • 2
    BATHS
  • 0
    1/2 BATHS
  • 1,291
    SQFT
  • $159
    $/SQFT
Neighborhood:
Type:
Condo
Built:
1984
County:

School Ratings & Info

School District:
Data Source: MetroMLS

Listing provided courtesy of Realty ONE Group Boardwalk: (262) 586-7900.

Description

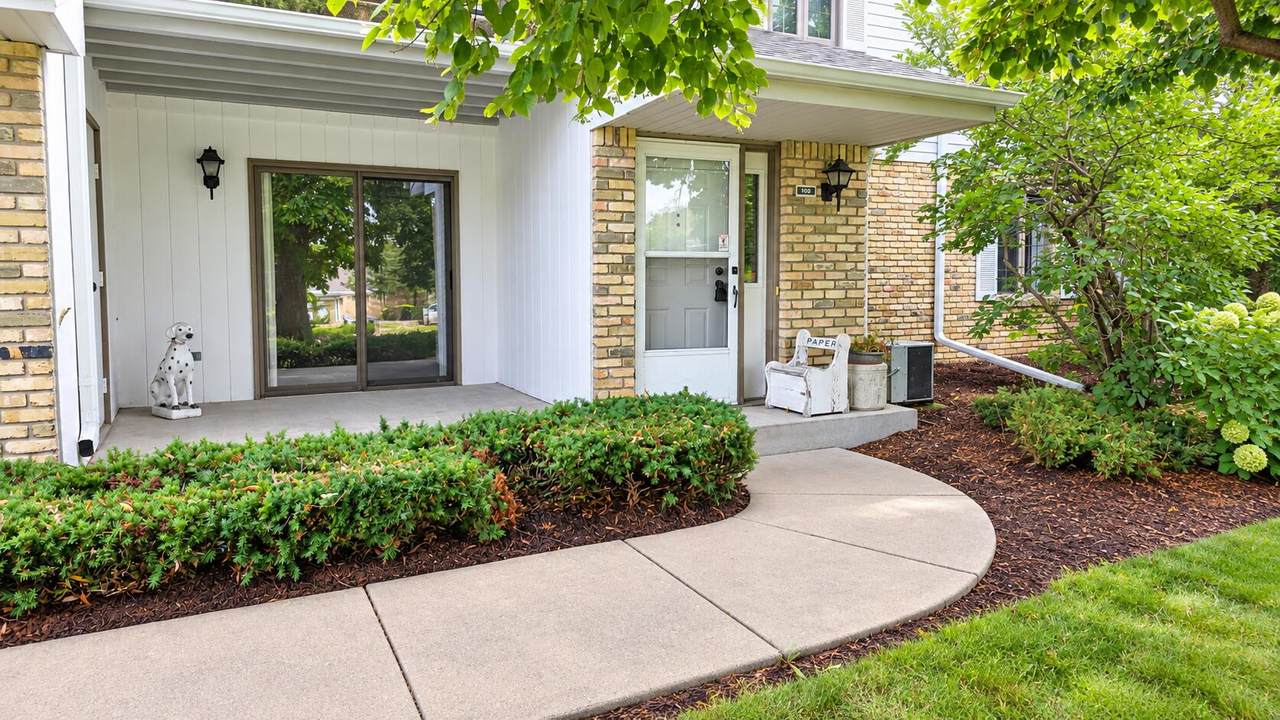
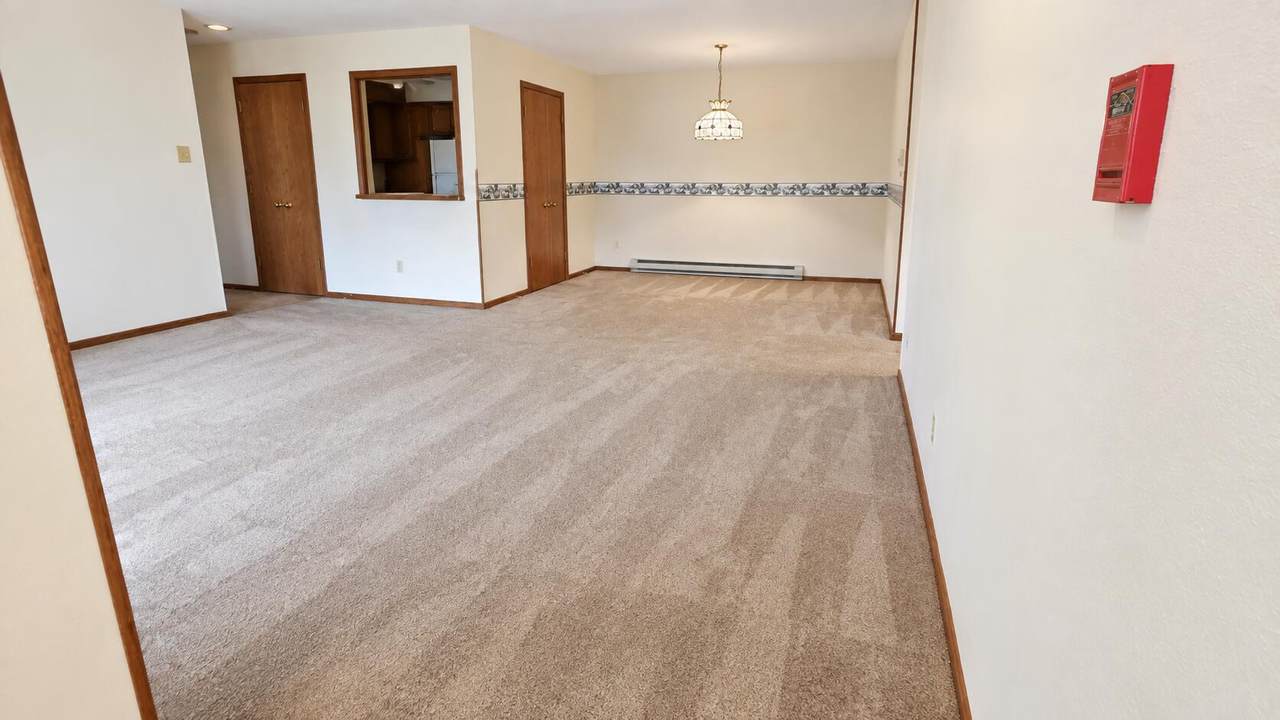
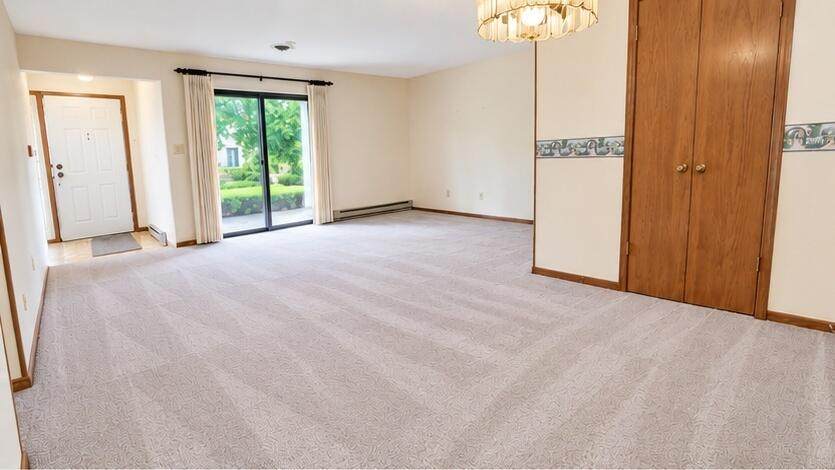
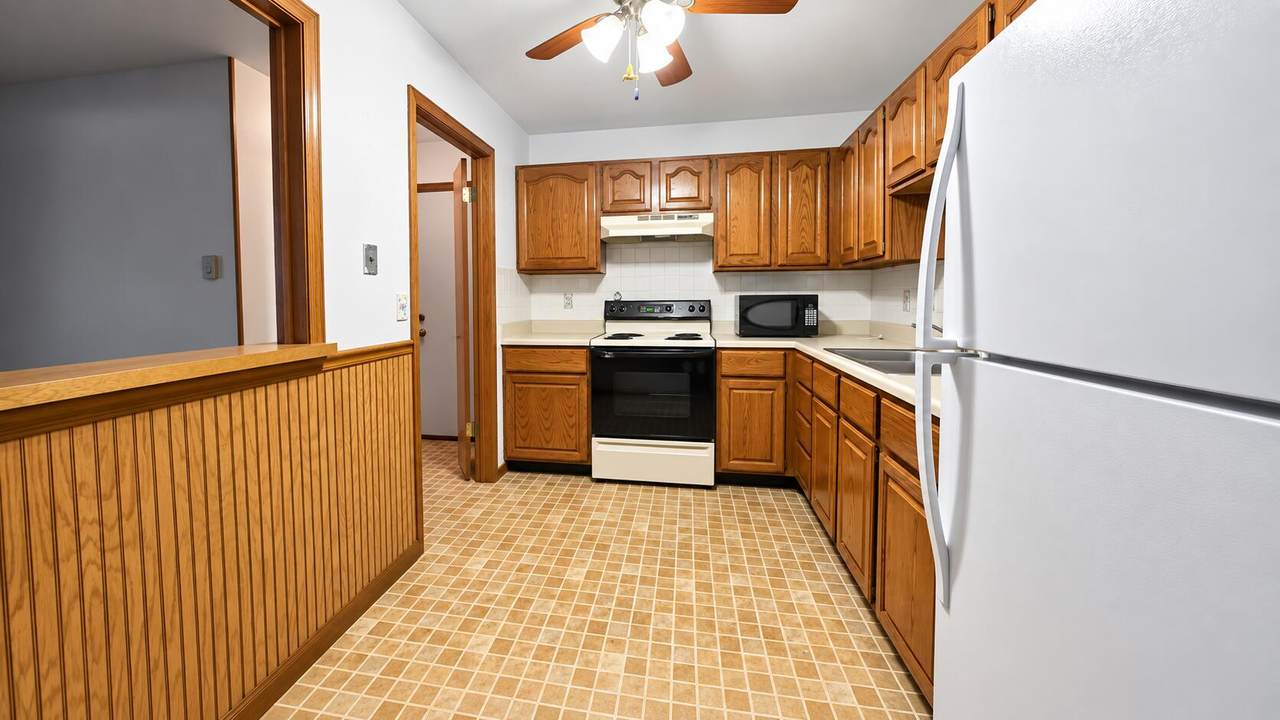
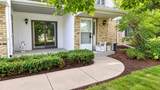
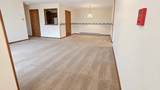
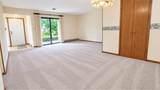
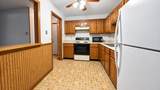
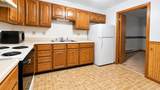
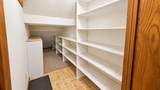
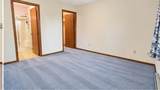
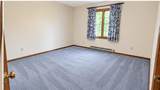
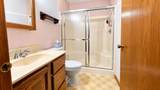
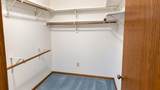
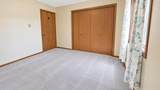
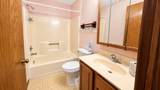
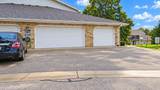
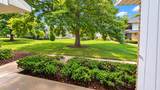
First time on the market, this well maintained first floor condo is an end unit at the end of a private road. Bring your fur baby, there's plenty of play space. Condo features 2 nice sized bedrooms and 2 full baths. Master with private bath and huge walk in closet. Spacious living room with formal dining area. In unit laundry with sink and ample cupboards for storage. Roomy kitchen with plenty of counter space. Private patio looks out over a beautiful green space. The perfect spot to sit out and relax. 2.5 car attached garage with large storage closet PLUS ample driveway parking and guest parking spots. This quiet established community features large beautiful green spaces with mature trees for privacy. Bike and walking trails are right around the corner.

Monthly Payment Calculator


© 2026 MetroMLS - All rights reserved. Information is supplied by seller and other third parties and has not been verified. IDX information is provided exclusively for consumers' personal, non-commercial use and may not be used for any purpose other than to identify prospective properties consumers may be interested in purchasing. Information is deemed reliable but is not guaranteed accurate by MetroMLS or Ben Bartolazzi Real Estate Inc. Data last updated: 2026-10-17T23:52:31.32.
www.benbarto.com/homes/181090601
Print Image

1442 Woodchuck Ct , #102 Mount Pleasant, WI 53406

  • Price: $205,000
  • Status: Active Under Contract
  • On Site: 36 Days
  • Updated: 44 min ago
  • ID#: 1979735
2
Beds
2
Baths
0
½ Baths
N/A
Acres
1,291
SQFT
$159
$/SQFT
1984
Built
Neighborhood:
Mount Pleasant
County:
Racine
Area:
Mount Pleasant
School District:
Racine Unified
Property Description
First time on the market, this well maintained first floor condo is an end unit at the end of a private road. Bring your fur baby, there's plenty of play space. Condo features 2 nice sized bedrooms and 2 full baths. Master with private bath and huge walk in closet. Spacious living room with formal dining area. In unit laundry with sink and ample cupboards for storage. Roomy kitchen with plenty of counter space. Private patio looks out over a beautiful green space. The perfect spot to sit out and relax. 2.5 car attached garage with large storage closet PLUS ample driveway parking and guest parking spots. This quiet established community features large beautiful green spaces with mature trees for privacy. Bike and walking trails are right around the corner.
Exterior Features

Exterior BrickLow Maintenance TrimVinyl Garage Parking Opener IncludedPrivate GarageSurface Garage Type Attached Style Two Story Unit Style 1 StoryEnd Unit

Interior Features

Accessibility Bedroom on Main LevelFull Bath on Main LevelLaundry on Main LevelRamped or Level from GarageStall Shower Appliances DisposalDryerMicrowaveRangeRefrigeratorWasher Basement None Bath Description At least one BathtubMBR Bath Walk-in ShowerOff MBRShower Over TubShower Stall Floor Number 1.0 Heating Cooling Central AirForced AirZoned Heating Heating Fuel Electric Rooms 6

Property Features

Association Fee 335 Common Amenities Common Green SpaceNear Public Transit Condo Fee Includes Common Area Insur.Common Area Maint.Lawn MaintenanceReplacement ReserveSnow RemovalWater Condo Name Pheasant Run Contingent With Offer Flood Plain No Municipality Village Pets 1 Dog OKCat(s) OKWeight Restrictions Pets Permitted Y Source Sq Ft Public Records Source Year Built Public Records Tax Year 2025 Taxes 2529.00 Unit Description Cable TV AvailableIn-Unit LaundryPantryPatio/PorchPrivate EntryWalk-In Closet(s) Units In Building 8.00 Units In Project 136.00 Water Waste Municipal SewerMunicipal Water Zoning res

© 2026 MetroMLS - All Rights Reserved. Information is supplied by seller and other third parties and has not been verified.


© 2026 MetroMLS - All rights reserved. Information is supplied by seller and other third parties and has not been verified. IDX information is provided exclusively for consumers' personal, non-commercial use and may not be used for any purpose other than to identify prospective properties consumers may be interested in purchasing. Information is deemed reliable but is not guaranteed accurate by MetroMLS or Ben Bartolazzi Real Estate Inc. Data last updated: 2026-10-17T23:52:31.32.
 
https://bt-photos.global.ssl.fastly.net/milwaukee/1280_boomver_1_1979735-2.jpg https://bt-photos.global.ssl.fastly.net/milwaukee/1280_boomver_1_1979735-2.jpg https://bt-photos.global.ssl.fastly.net/milwaukee/1280_boomver_1_1979735-2.jpg
Logo
Ben Bartolazzi Real Estate Inc
2143 S. Webster Ave
Green Bay WI, 54301
Data Source: MetroMLS

Listing provided courtesy of Realty ONE Group Boardwalk: (262) 586-7900.