

Skip To Content

15135 Irene Ct

Elm Grove, WI 53122
  • $920,000
  • STATUS: Closed
  • ON SITE: 79 Days
  • ID#: 1973663
Sold - 10/02/2026
$920,000
SOLD - 10/02/2026
  • 4
    BEDS
  • 0.65
    ACRES
  • 4
    BATHS
  • 1
    1/2 BATHS
  • 4,481
    SQFT
  • $205
    $/SQFT
Neighborhood:
Type:
Single-Family Home
Built:
1980
County:
Area:

School Information

Elementary School:
Middle School:
High School:
School District:
Data Source: MetroMLS

Listing provided courtesy of Doering & Co Real Estate, LLC: (262) 853-1936.

Description

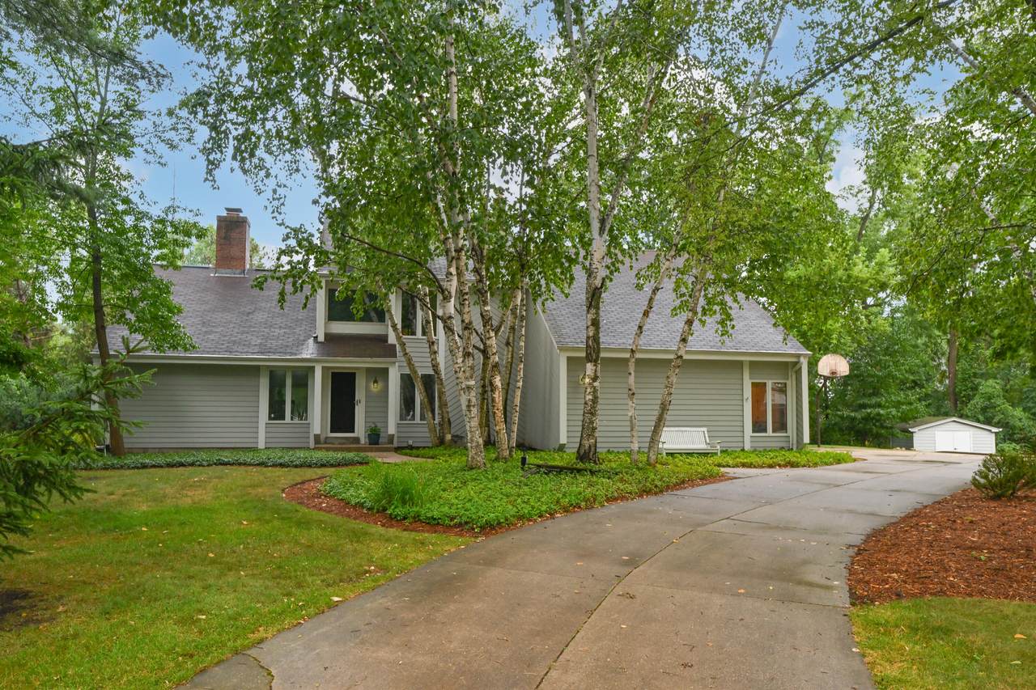
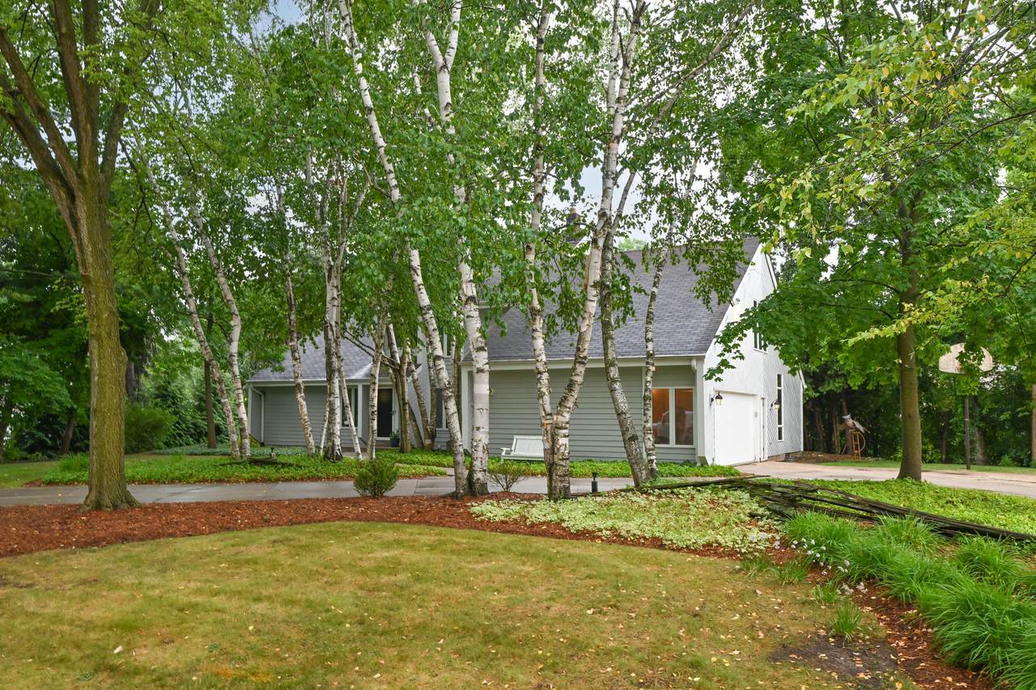
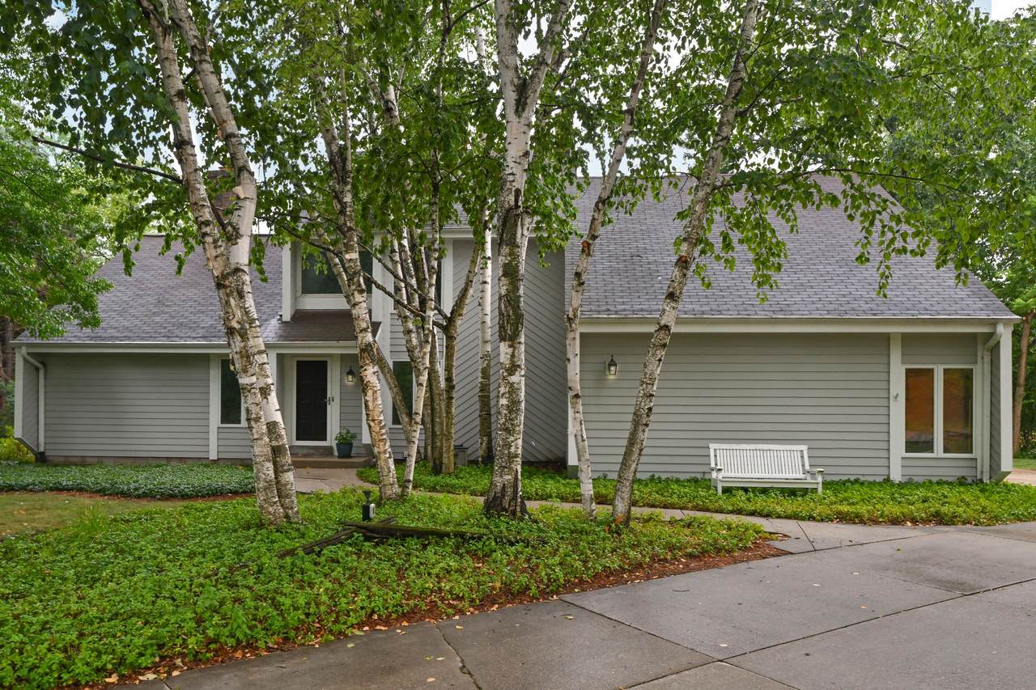
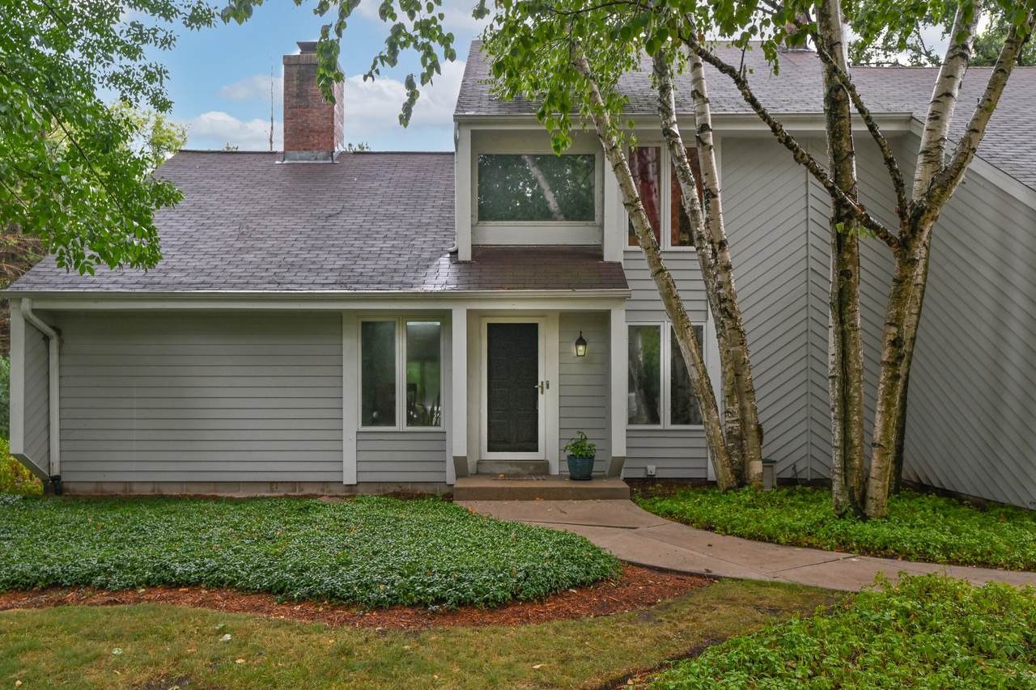
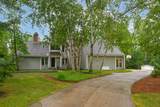
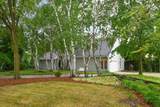
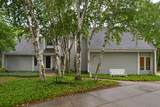
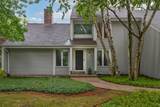
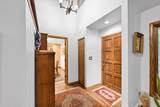
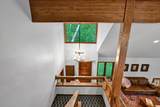
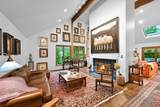
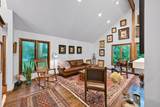
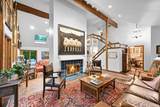
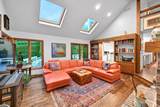
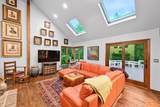
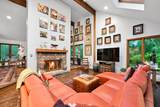
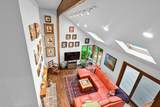
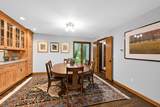
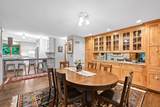
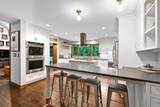
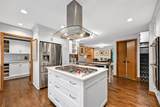
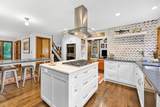
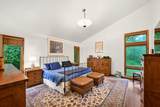
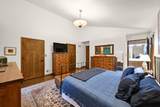
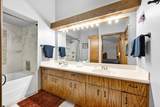
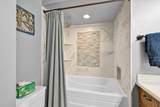
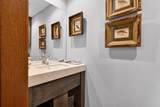
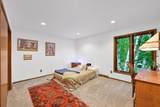
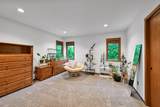
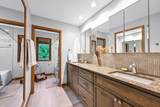
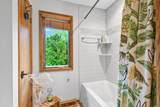
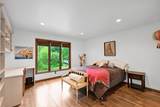
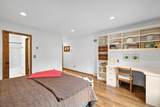
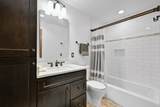
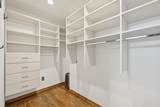
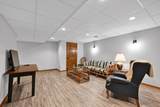
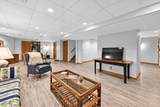
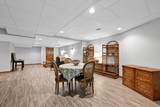
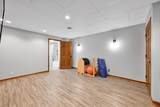
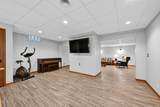
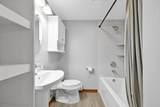
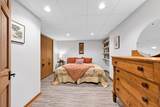
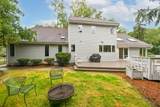
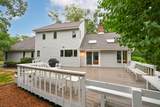
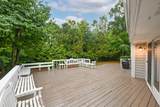
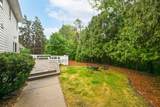
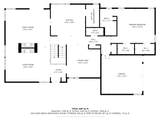
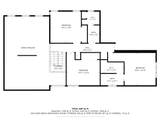
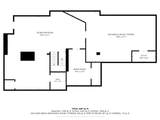
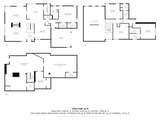
Custom-built Colonial nestled on a quiet cul-de-sac in the desirable Village of Elm Grove and award-winning Elmbrook School District. Walk to the elementary school, Wirth Park, Parkside 23, and enjoy the Village's extensive sidewalk system. This 4BR, 4.5BA home features a sought-after first-floor en-suite with a large walk-in closet, second-floor en-suite, plus two additional bedrooms with a dual-vanity bath. The updated 2019 kitchen, remodeled baths, and hardwood floors throughout the main level showcase quality and style. Vaulted great room with skylights, sunken living room, and dramatic floor-to-ceiling fireplace create a unique mid-century feel. Finished lower level offers a bonus room, full bath, and luxury vinyl flooring. Private backyard with deck completes this exceptional home.

Monthly Payment Calculator


© 2026 MetroMLS - All rights reserved. Information is supplied by seller and other third parties and has not been verified. IDX information is provided exclusively for consumers' personal, non-commercial use and may not be used for any purpose other than to identify prospective properties consumers may be interested in purchasing. Information is deemed reliable but is not guaranteed accurate by MetroMLS or Ben Bartolazzi Real Estate Inc. Data last updated: 2026-10-17T22:52:40.1.
www.benbarto.com/homes/179378054
Print Image

15135 Irene Ct Elm Grove, WI 53122

  • Price: $920,000
  • Status: Closed
  • On Site: 79 Days
  • Updated: 61 min ago
  • ID#: 1973663
4
Beds
4
Baths
1
½ Baths
0.65
Acres
4,481
SQFT
$205
$/SQFT
1980
Built
Neighborhood:
Hillcrest
County:
Waukesha
Area:
Elm Grove
Elementary School:
Dixon
Middle School:
Pilgrim Park
High School:
Brookfield East
School District:
Elmbrook
Property Description
Custom-built Colonial nestled on a quiet cul-de-sac in the desirable Village of Elm Grove and award-winning Elmbrook School District. Walk to the elementary school, Wirth Park, Parkside 23, and enjoy the Village's extensive sidewalk system. This 4BR, 4.5BA home features a sought-after first-floor en-suite with a large walk-in closet, second-floor en-suite, plus two additional bedrooms with a dual-vanity bath. The updated 2019 kitchen, remodeled baths, and hardwood floors throughout the main level showcase quality and style. Vaulted great room with skylights, sunken living room, and dramatic floor-to-ceiling fireplace create a unique mid-century feel. Finished lower level offers a bonus room, full bath, and luxury vinyl flooring. Private backyard with deck completes this exceptional home.
Exterior Features

Architecture Contemporary Driveway Parking SpacePaved Exterior Wood Exterior Features Deck Garage Electric Door Opener Garage Type Attached Lot Description Wooded Outbuildings Storage Shed Style 2 Story

Interior Features

Above Grade Sq Ft 3243.00 Accessibility Bedroom on Main LevelFull Bath on Main LevelLaundry on Main Level Appliances DishwasherDisposalDryerMicrowaveOvenRangeRefrigeratorWasherWater Softener Owned Basement BlockFull Bath Description Off MBRShower Over Tub Below Grade Sq Ft 1238.00 Heating Cooling Type Central AirForced Air Heating Fuel Natural Gas Interior Features Cable TV AvailableGas FireplaceKitchen IslandPantrySkylightVaulted Ceiling(s)Walk-In Closet(s) Rooms 10

Property Features

Flood Plain No Municipality Village Source Above Grade Sq Ft Other Source Acreage Public Records Source Below Grade Sq Ft Other Source Sq Ft Other Source Year Built Other Tax Year 2025 Taxes 9148.67 Water Waste Municipal SewerPrivate Well Zoning Res

© 2026 MetroMLS - All Rights Reserved. Information is supplied by seller and other third parties and has not been verified.


© 2026 MetroMLS - All rights reserved. Information is supplied by seller and other third parties and has not been verified. IDX information is provided exclusively for consumers' personal, non-commercial use and may not be used for any purpose other than to identify prospective properties consumers may be interested in purchasing. Information is deemed reliable but is not guaranteed accurate by MetroMLS or Ben Bartolazzi Real Estate Inc. Data last updated: 2026-10-17T22:52:40.1.
 
https://bt-photos.global.ssl.fastly.net/milwaukee/1280_boomver_1_1973663-2.jpg https://bt-photos.global.ssl.fastly.net/milwaukee/1280_boomver_1_1973663-2.jpg https://bt-photos.global.ssl.fastly.net/milwaukee/1280_boomver_1_1973663-2.jpg
Logo
Ben Bartolazzi Real Estate Inc
2143 S. Webster Ave
Green Bay WI, 54301
Data Source: MetroMLS

Listing provided courtesy of Doering & Co Real Estate, LLC: (262) 853-1936.