Skip To Content

1529 N Stuart Rd

Mount Pleasant, WI 53177
  • $465,900
  • STATUS: Active
  • ON SITE: 38 Days
  • ID#: 1979689
Price Reduced
UPDATED: 47 min ago
$465,900
  • 3
    BEDS
  • N/A
    ACRES
  • 2
    BATHS
  • 0
    1/2 BATHS
  • 1,662
    SQFT
  • $280
    $/SQFT
Neighborhood:
Type:
Condo
Built:
2026
County:

School Information

Elementary School:
School District:
Data Source: MetroMLS

Listing provided courtesy of Birchwood Realty Plus: (262) 470-6892.

Description

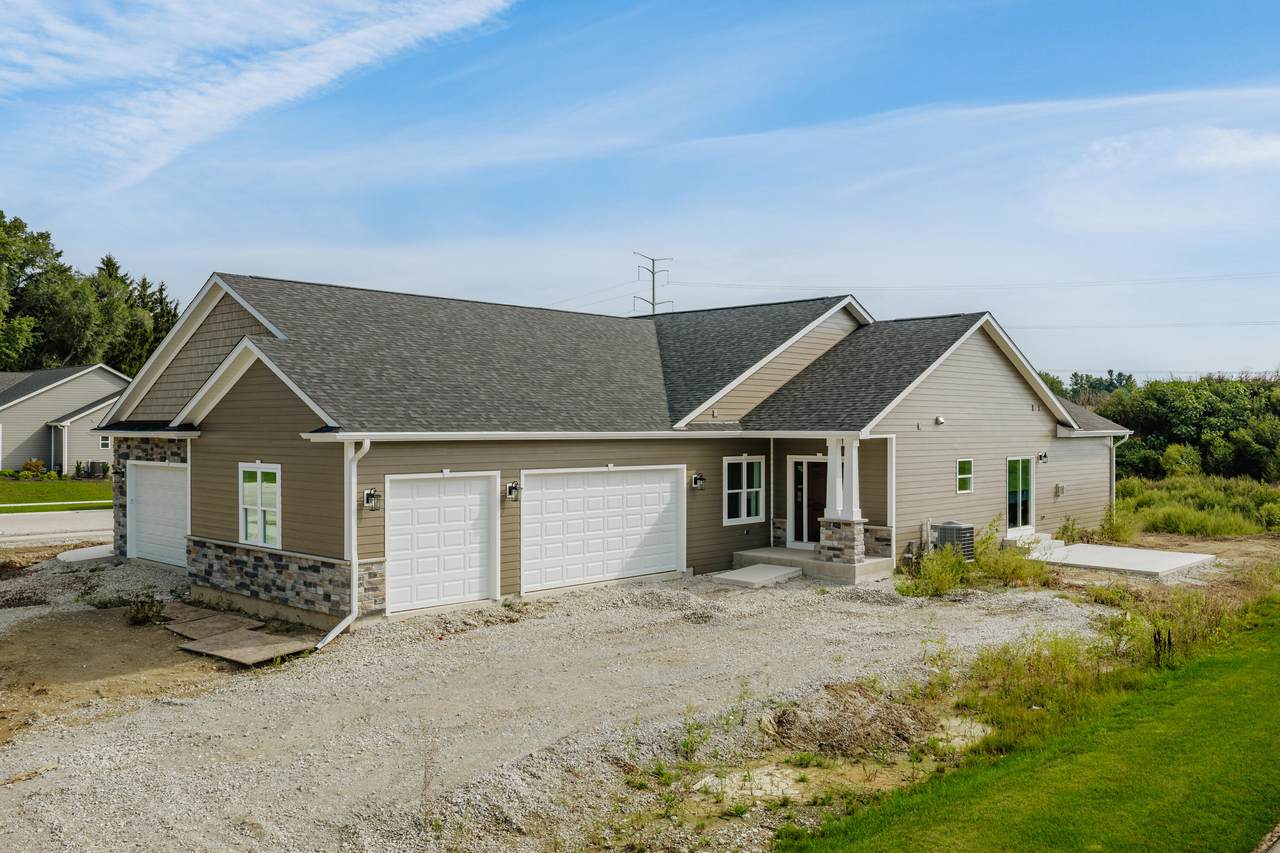
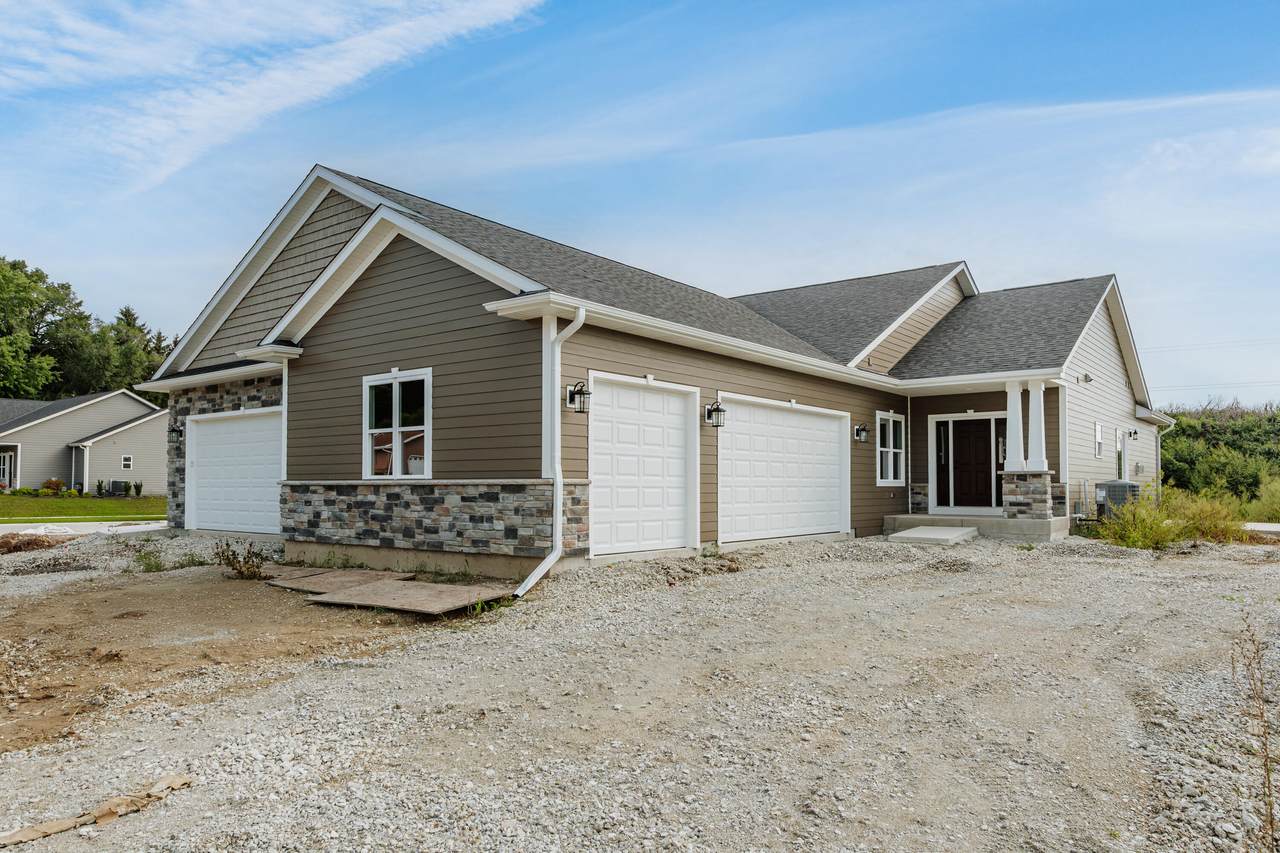
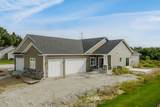
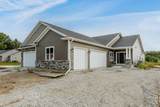
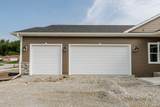
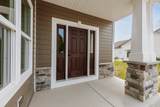
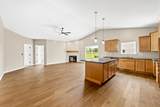
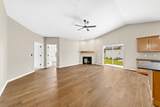
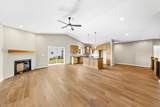
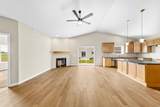
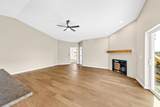
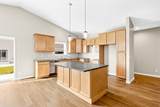
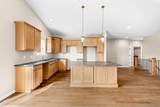
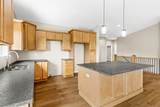
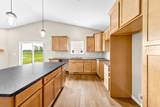
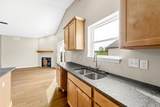
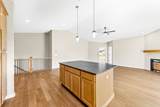
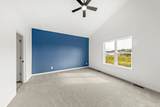
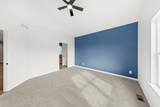
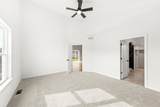
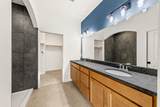
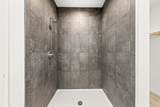
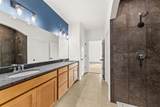
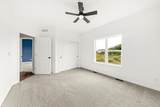
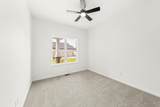
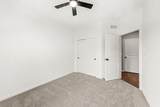
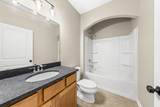
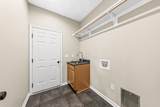
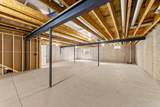
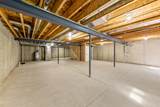
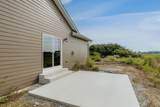
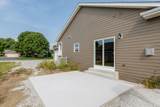
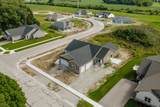
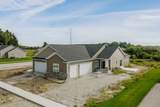
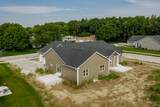
Stunning side-by-side ranch condo in Spring Trails, full of upgrades! Spacious open floorplan with 3 bedrooms, 2 baths, 3-car garage, and full basement. Features include gorgeous LVP flooring, vaulted ceiling, and cozy gas fireplace. Kitchen offers a breakfast bar and granite countertops. Two large bedrooms plus a master suite with walk-in tile shower. Laundry on main level. Stylish, comfortable, and conveniently located near amenities with easy highway access--this is a must-see!

Monthly Payment Calculator


© 2026 MetroMLS - All rights reserved. Information is supplied by seller and other third parties and has not been verified. IDX information is provided exclusively for consumers' personal, non-commercial use and may not be used for any purpose other than to identify prospective properties consumers may be interested in purchasing. Information is deemed reliable but is not guaranteed accurate by MetroMLS or Ben Bartolazzi Real Estate Inc. Data last updated: 2026-10-17T23:52:31.32.
www.benbarto.com/homes/181005222
Print Image

1529 N Stuart Rd Mount Pleasant, WI 53177

  • Price: $465,900
  • Status: Active
  • On Site: 38 Days
  • Updated: 47 min ago
  • ID#: 1979689
3
Beds
2
Baths
0
½ Baths
N/A
Acres
1,662
SQFT
$280
$/SQFT
2026
Built
Neighborhood:
Mount Pleasant
County:
Racine
Area:
Mount Pleasant
Elementary School:
Olympia Brown
School District:
Racine Unified
Property Description
Stunning side-by-side ranch condo in Spring Trails, full of upgrades! Spacious open floorplan with 3 bedrooms, 2 baths, 3-car garage, and full basement. Features include gorgeous LVP flooring, vaulted ceiling, and cozy gas fireplace. Kitchen offers a breakfast bar and granite countertops. Two large bedrooms plus a master suite with walk-in tile shower. Laundry on main level. Stylish, comfortable, and conveniently located near amenities with easy highway access--this is a must-see!
Exterior Features

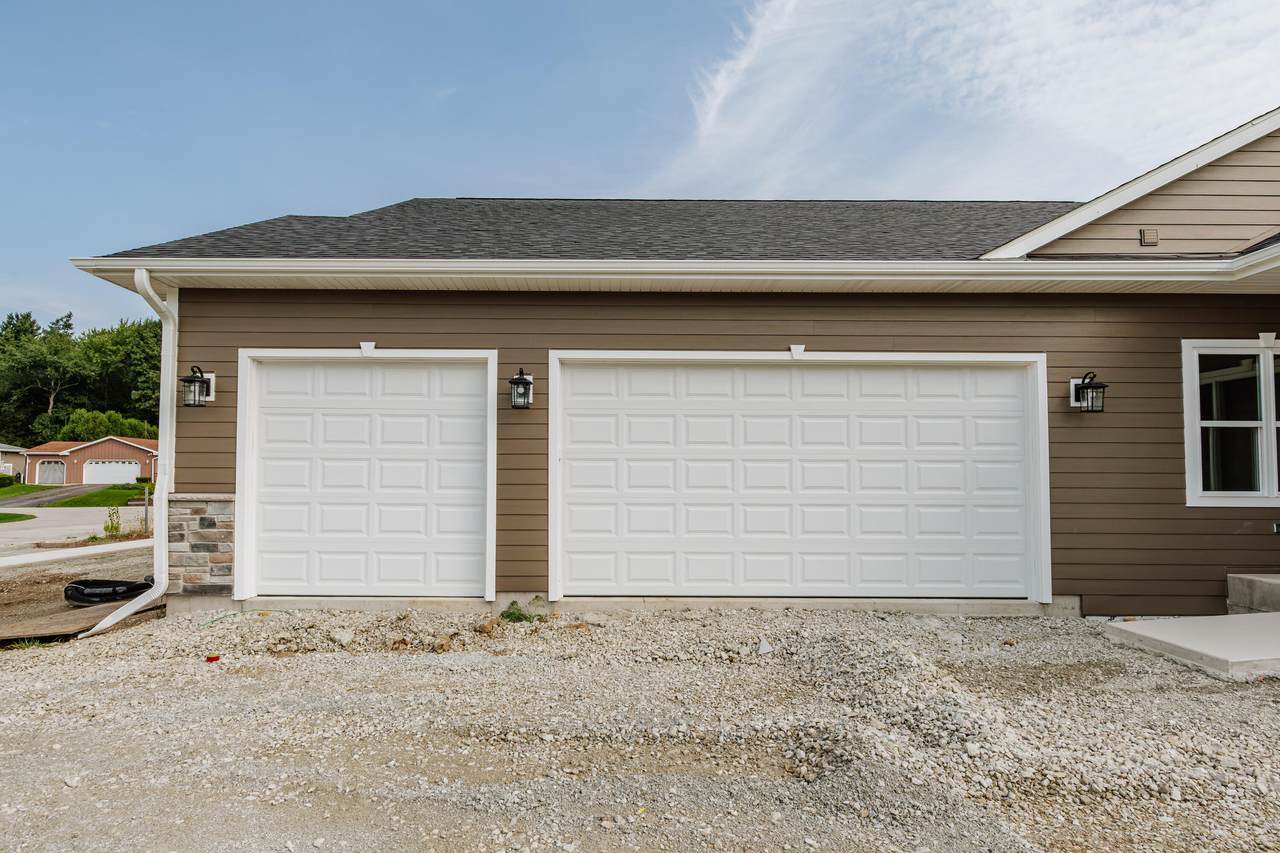
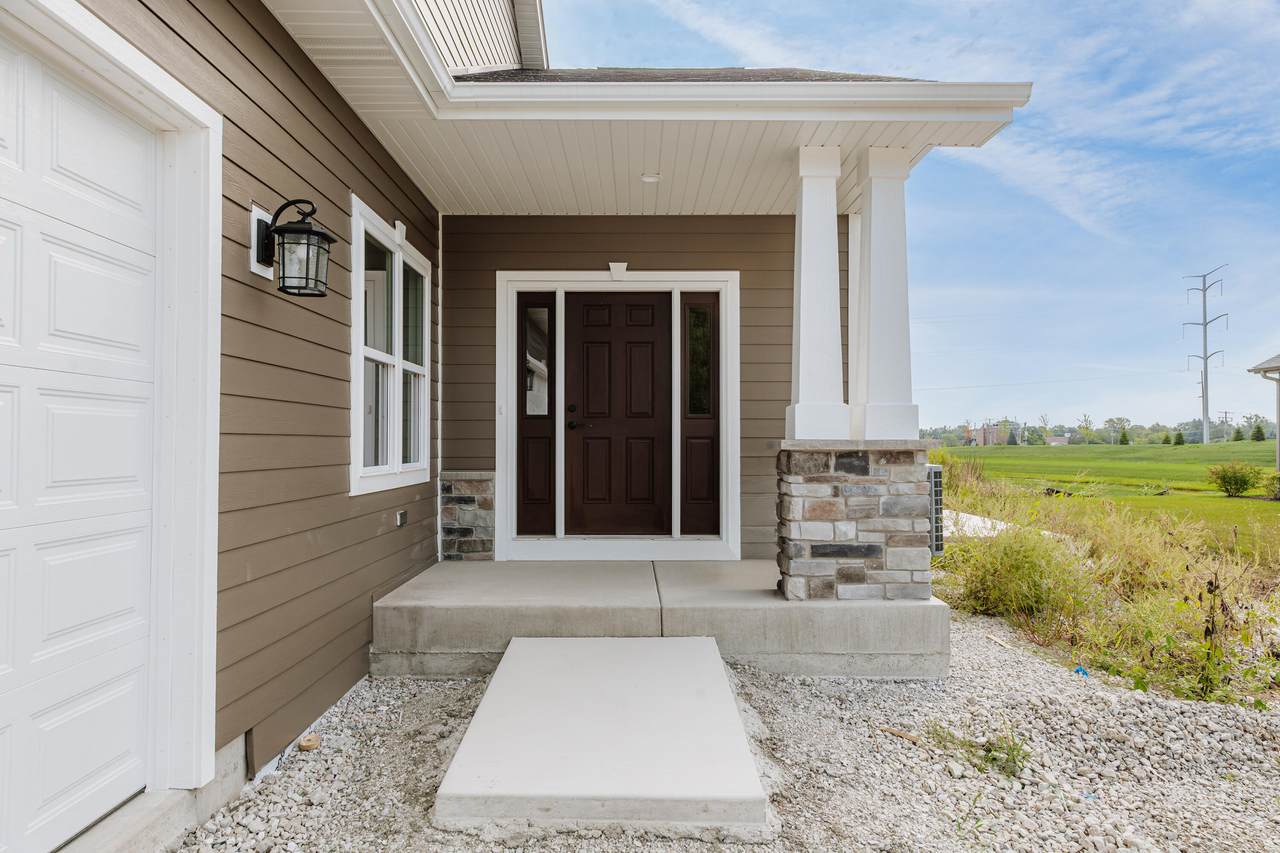
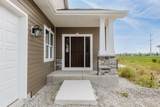
Exterior Fiber CementLow Maintenance TrimStone Garage Parking Opener IncludedPrivate Garage Garage Type Attached Style RanchSide X Side Unit Style 1 Story

Interior Features

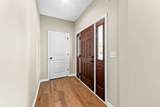
Accessibility Bedroom on Main LevelFull Bath on Main LevelLaundry on Main LevelLevel DriveOpen Floor Plan Appliances DishwasherDisposalDryerMicrowaveOvenRangeRefrigeratorWasher Basement 8+ CeilingFullFull Size WindowsPoured ConcreteStubbed for BathroomSump Pump Bath Description At least one BathtubCeramic TileMBR Bath Separate TubMBR Bath Walk-in ShowerShower Over TubShower Stall Floor Number 1.0 Green Features Low E Windows Heating Cooling Central AirForced Air Heating Fuel Natural Gas Rooms Living/Great Room (M Level 19 x 1750) Kitchen (M Level 12 x 13) Primary Bedroom (M Level 15.1 x 13) Bedroom 2 (M Level 15.1 x 12.6) Bedroom 3 (M Level 11.6 x 10) Laundry (M Level 10 x 6) Dining Room (M Level 11.5 x 14.5) Foyer (M Level 9 x 9)

Property Features

Association Fee 200 Common Amenities Common Green Space Condo Fee Includes Common Area Insur.Common Area Maint.Lawn Maintenance Condo Name Spring Trail Flood Plain No Municipality Village Pets Permitted N Source Sq Ft Blueprint Source Year Built Builder Tax Year 2025 Taxes 6207.10 Type New Construction Unit Description Cable TV AvailableGas FireplaceHigh Speed InternetIn-Unit LaundryKitchen IslandPatio/PorchVaulted Ceiling(s) Units In Building 2.00 Units In Project 8.00 Water Waste Municipal SewerMunicipal Water Zoning Residential

© 2026 MetroMLS - All Rights Reserved. Information is supplied by seller and other third parties and has not been verified.


© 2026 MetroMLS - All rights reserved. Information is supplied by seller and other third parties and has not been verified. IDX information is provided exclusively for consumers' personal, non-commercial use and may not be used for any purpose other than to identify prospective properties consumers may be interested in purchasing. Information is deemed reliable but is not guaranteed accurate by MetroMLS or Ben Bartolazzi Real Estate Inc. Data last updated: 2026-10-17T23:52:31.32.
 
https://bt-photos.global.ssl.fastly.net/milwaukee/1280_boomver_1_1979689-2.jpg https://bt-photos.global.ssl.fastly.net/milwaukee/1280_boomver_1_1979689-2.jpg https://bt-photos.global.ssl.fastly.net/milwaukee/1280_boomver_1_1979689-2.jpg
Logo
Ben Bartolazzi Real Estate Inc
2143 S. Webster Ave
Green Bay WI, 54301
Data Source: MetroMLS

Listing provided courtesy of Birchwood Realty Plus: (262) 470-6892.