Skip To Content

210 Linden Ln

Delavan, WI 53115
  • $479,500
  • STATUS: Active Under Contract
  • ON SITE: 37 Days
  • ID#: 1979768
Under Contract
UPDATED: 39 min ago
$479,500
  • 3
    BEDS
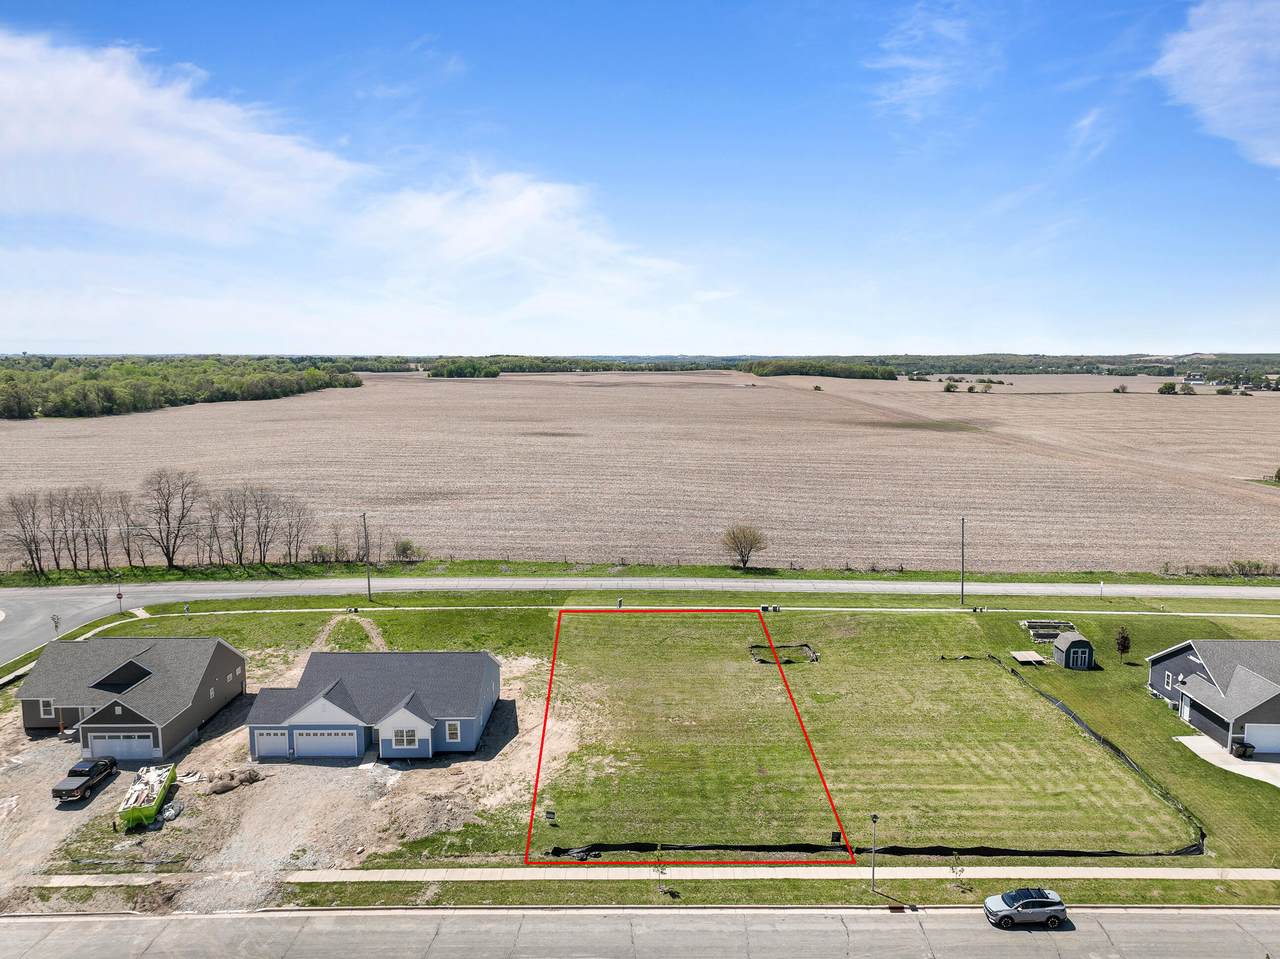
  • 0.36
    ACRES
  • 2
    BATHS
  • 0
    1/2 BATHS
  • 1,511
    SQFT
  • $317
    $/SQFT
Neighborhood:
Type:
Single-Family Home
Built:
2026
County:
Area:

School Information

Middle School:
High School:
School District:
Data Source: MetroMLS

Listing provided courtesy of Compass Wisconsin-Lake Geneva: (262) 248-4492.

Description

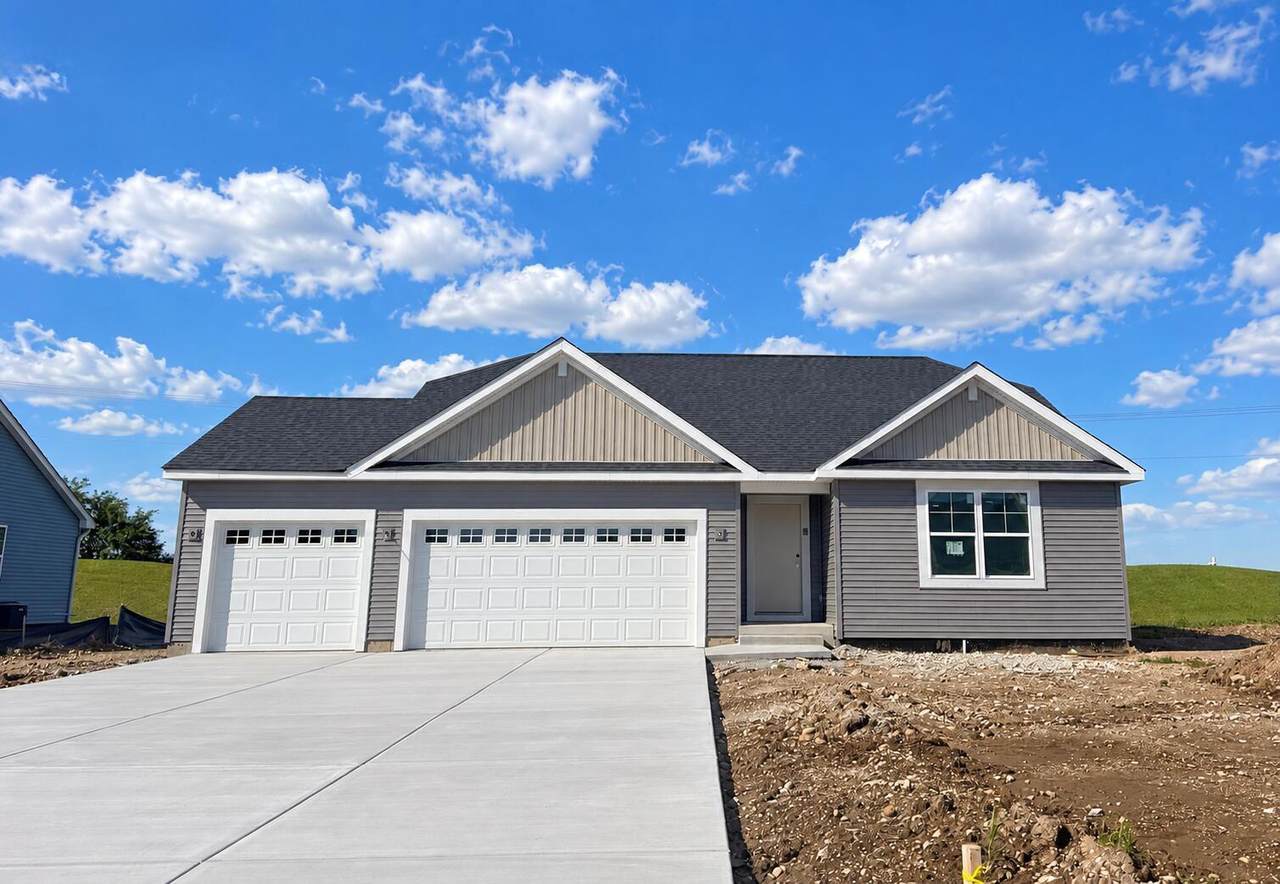
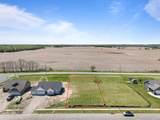
Now Building! This stunning ranch-style home features 3 bedrooms, 2 bathrooms, and a layout designed for modern living. With soaring 11-foot ceilings, the main floor feels open and airy, complemented by a deluxe kitchen boasting stainless steel appliances, soft-close cabinets, and high-end finishes throughout. The 3 car garage offers plenty of space for all your toys and the spacious basement, with an egress window, offers endless possibilities--family room, office, or workout space. Conveniently located near Yadon Park and historic downtown. Home is backed by a one-year warranty from a trusted builder w/ over 50 years of experience.

Monthly Payment Calculator


© 2026 MetroMLS - All rights reserved. Information is supplied by seller and other third parties and has not been verified. IDX information is provided exclusively for consumers' personal, non-commercial use and may not be used for any purpose other than to identify prospective properties consumers may be interested in purchasing. Information is deemed reliable but is not guaranteed accurate by MetroMLS or Ben Bartolazzi Real Estate Inc. Data last updated: 2026-10-17T22:52:40.1.
www.benbarto.com/homes/181015730
Print Image

210 Linden Ln Delavan, WI 53115

  • Price: $479,500
  • Status: Active Under Contract
  • On Site: 37 Days
  • Updated: 39 min ago
  • ID#: 1979768
3
Beds
2
Baths
0
½ Baths
0.36
Acres
1,511
SQFT
$317
$/SQFT
2026
Built
Neighborhood:
Fields Of Delavan West
County:
Walworth
Area:
Delavan
Middle School:
Phoenix
High School:
Delavan-Darien
School District:
Delavan-Darien
Property Description
Now Building! This stunning ranch-style home features 3 bedrooms, 2 bathrooms, and a layout designed for modern living. With soaring 11-foot ceilings, the main floor feels open and airy, complemented by a deluxe kitchen boasting stainless steel appliances, soft-close cabinets, and high-end finishes throughout. The 3 car garage offers plenty of space for all your toys and the spacious basement, with an egress window, offers endless possibilities--family room, office, or workout space. Conveniently located near Yadon Park and historic downtown. Home is backed by a one-year warranty from a trusted builder w/ over 50 years of experience.
Exterior Features

Architecture Ranch Driveway Paved Exterior Vinyl Garage Electric Door Opener Garage Type Attached Lot Description Sidewalk Style 1 Story

Interior Features

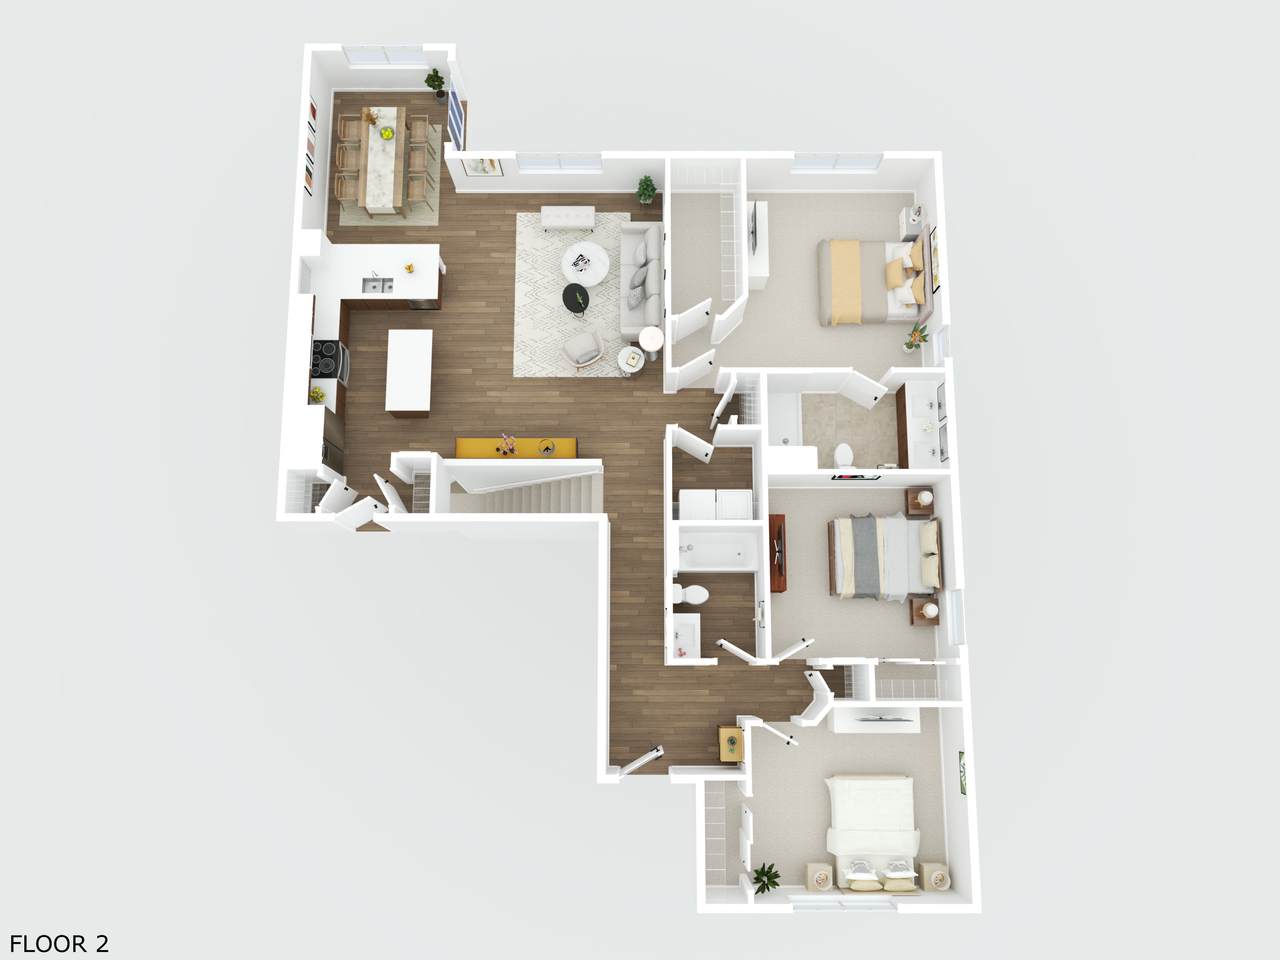
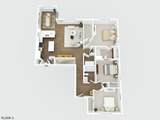
Above Grade Sq Ft 1511.00 Accessibility Bedroom on Main LevelFull Bath on Main LevelLaundry on Main LevelOpen Floor Plan Appliances DishwasherDisposalMicrowaveOvenRefrigerator Basement FullFull Size WindowsPoured ConcreteStubbed for BathroomSump Pump Bath Description At least one BathtubMBR Bath Walk-in ShowerShower Over Tub Green Features Energy Star Appliance(s) or Mechanical(s) Heating Cooling Type Central AirForced Air Heating Fuel Natural Gas Interior Features High Speed InternetKitchen IslandPantryVaulted Ceiling(s)Walk-In Closet(s) Rooms Living/Great Room (M Level 16 x 19) Kitchen (M Level 8 x 14) Dining Room (M Level 9 x 13) Primary Bedroom (M Level 12 x 14) Bedroom 2 (M Level 11 x 11) Bedroom 3 (M Level 11 x 13) Laundry (M Level 4 x 5)

Property Features

Contingent With Offer Flood Plain No Municipality City Source Above Grade Sq Ft Builder Source Acreage Public Records Source Sq Ft Builder Source Year Built Builder Subdivision Dues Per Year 0 Tax Year 2025 Taxes 0.00 Type New ConstructionSubdivision Water Waste Municipal SewerMunicipal Water Zoning Res

© 2026 MetroMLS - All Rights Reserved. Information is supplied by seller and other third parties and has not been verified.


© 2026 MetroMLS - All rights reserved. Information is supplied by seller and other third parties and has not been verified. IDX information is provided exclusively for consumers' personal, non-commercial use and may not be used for any purpose other than to identify prospective properties consumers may be interested in purchasing. Information is deemed reliable but is not guaranteed accurate by MetroMLS or Ben Bartolazzi Real Estate Inc. Data last updated: 2026-10-17T22:52:40.1.
 
https://bt-photos.global.ssl.fastly.net/milwaukee/1280_boomver_3_1979768-2.jpg https://bt-photos.global.ssl.fastly.net/milwaukee/1280_boomver_3_1979768-2.jpg
Logo
Ben Bartolazzi Real Estate Inc
2143 S. Webster Ave
Green Bay WI, 54301
Data Source: MetroMLS

Listing provided courtesy of Compass Wisconsin-Lake Geneva: (262) 248-4492.