



Skip To Content

2123 Summerset Dr

Mount Pleasant, WI 53406
  • $430,000
  • STATUS: Closed
  • ON SITE: 45 Days
  • ID#: 1978054
Sold - 10/02/2026
$430,000
SOLD - 10/02/2026
  • 2
    BEDS
  • 0.28
    ACRES
  • 2
    BATHS
  • 0
    1/2 BATHS
  • 1,614
    SQFT
  • $266
    $/SQFT
Neighborhood:
Type:
Single-Family Home
Built:
2021
County:

School Information

Elementary School:
Middle School:
High School:
School District:
Data Source: MetroMLS

Listing provided courtesy of First Weber Inc - Delafield: (262) 646-6800.

Description

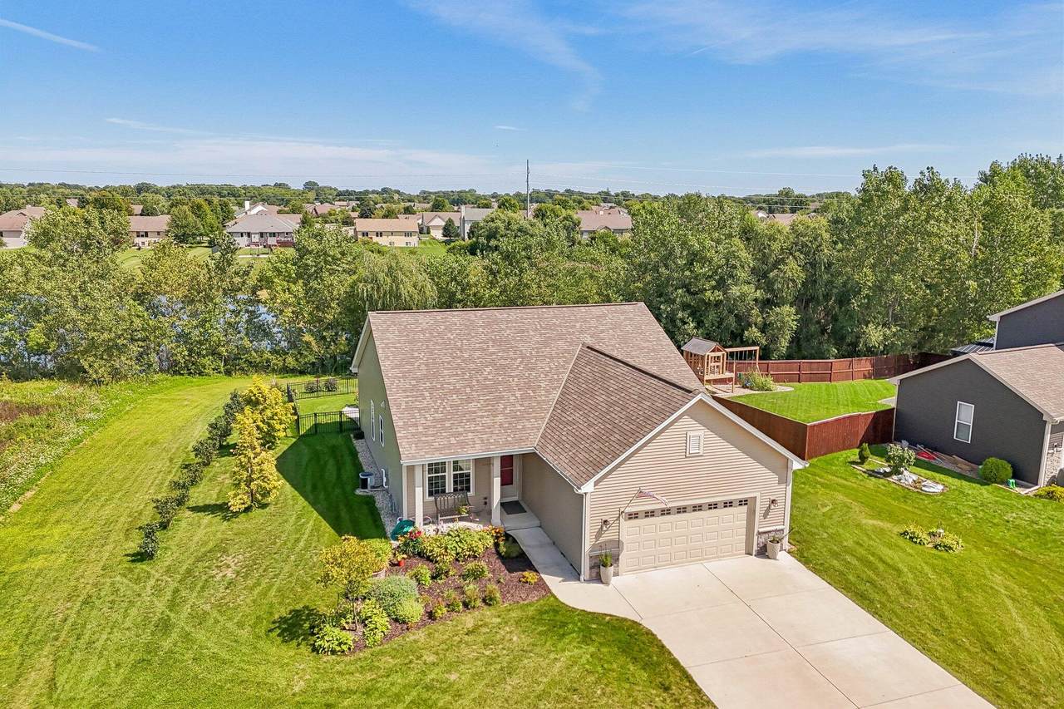
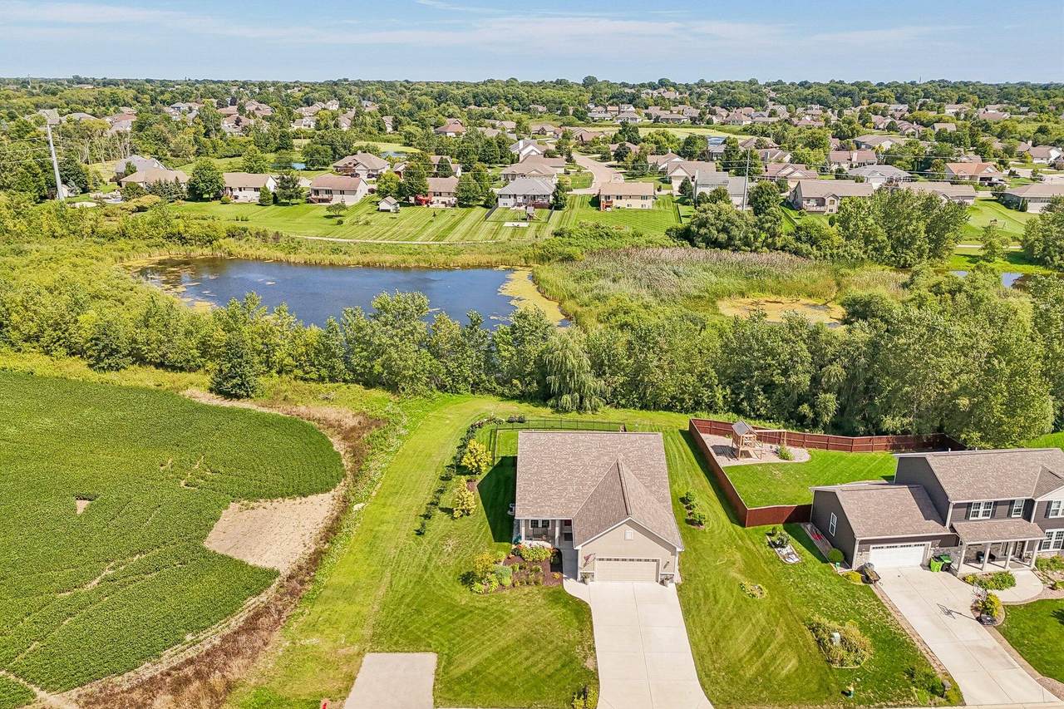
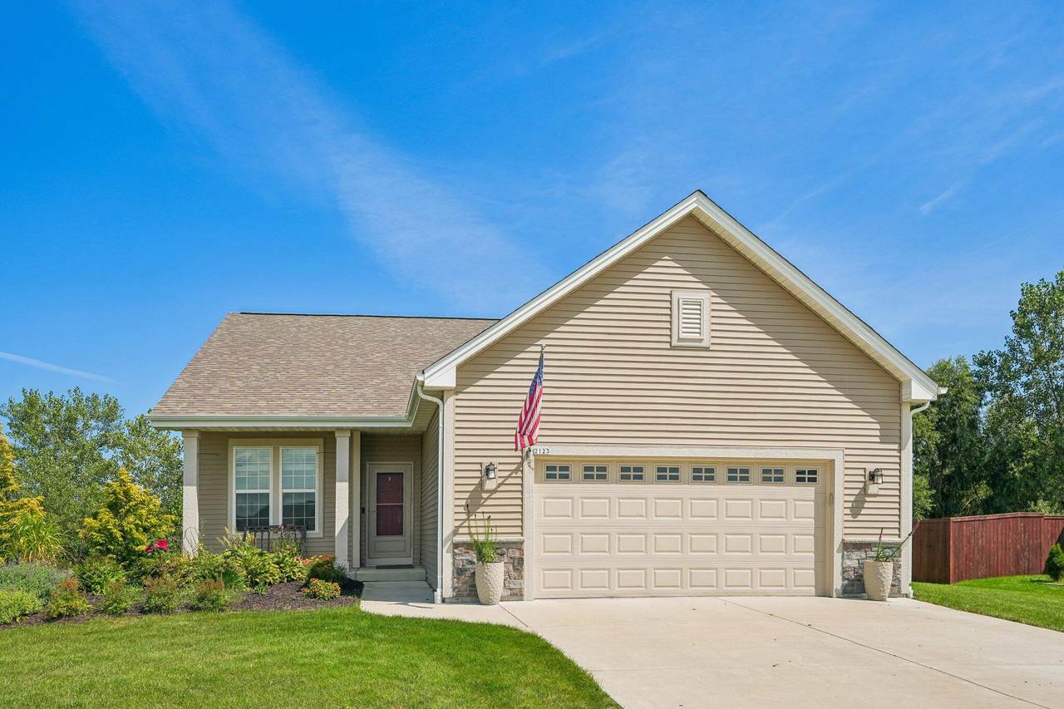
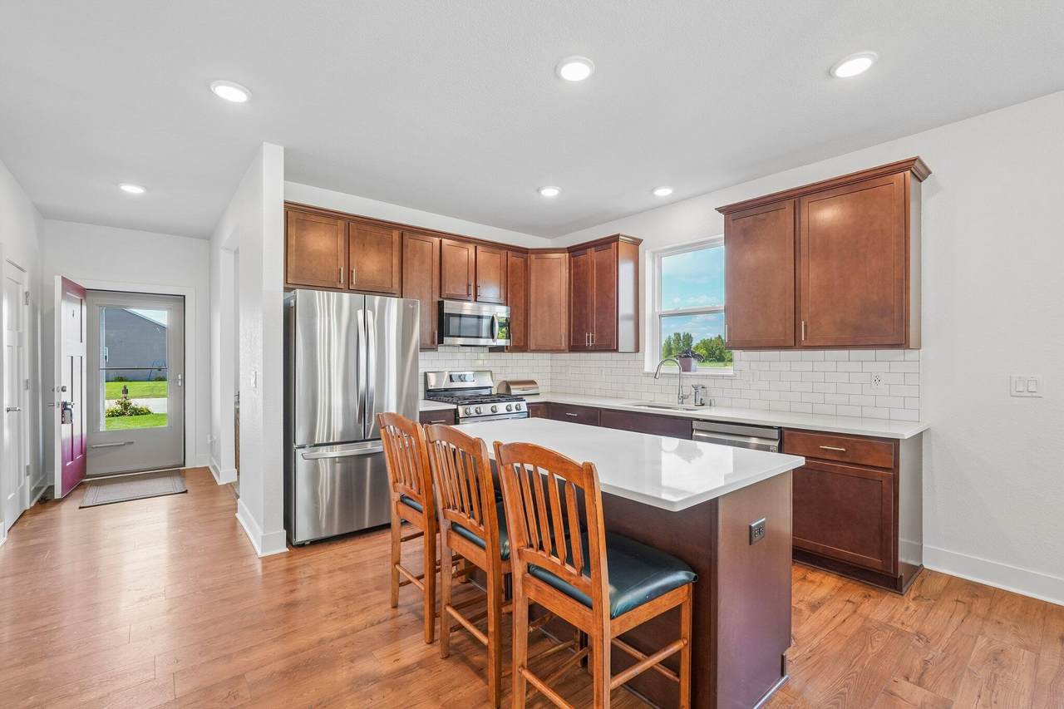
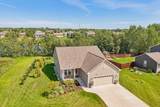
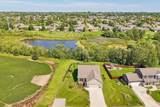
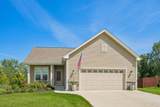
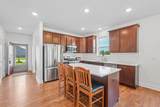
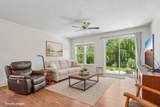
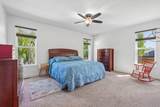
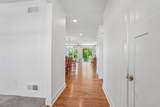
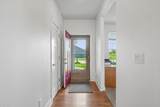
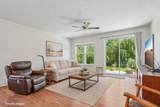
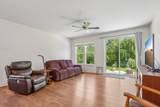
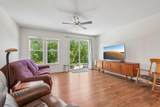
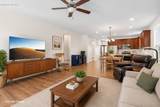
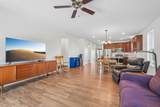
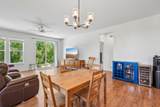
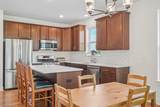
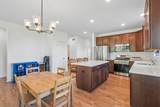
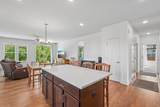
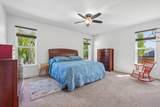
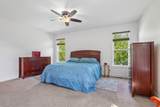
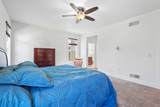
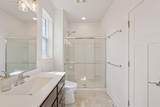
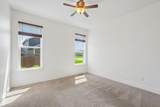
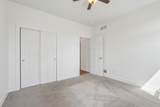
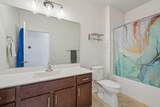
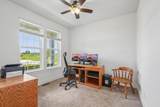
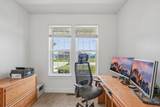
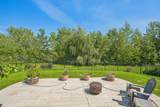
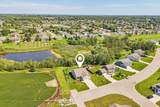
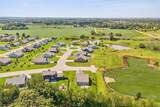
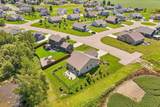
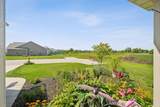
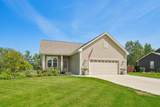
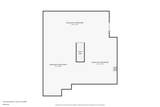
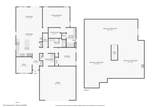
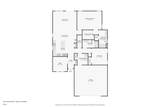
Built in 2021 and tucked at the edge of the neighborhood with a peaceful natural backdrop, this Mount Pleasant ranch home offers an easy, comfortable layout with room to grow. Featuring 2 bedrooms PLUS a versatile den, the open design offers generous room sizes and plenty of flexibility. The spacious primary suite includes high ceilings, a large closet and private bath, while the second bedroom and full guest bath are set on the opposite side of the home. Downstairs, an expansive unfinished lower level with egress window and bath rough-in is ready for future possibilities. An insulated garage with added electrical, slat-wall storage and 240V outlet adds even more function. Enjoy a beautiful location, established fenced yard, open space just beyond and NO HOA!

Monthly Payment Calculator


© 2026 MetroMLS - All rights reserved. Information is supplied by seller and other third parties and has not been verified. IDX information is provided exclusively for consumers' personal, non-commercial use and may not be used for any purpose other than to identify prospective properties consumers may be interested in purchasing. Information is deemed reliable but is not guaranteed accurate by MetroMLS or Ben Bartolazzi Real Estate Inc. Data last updated: 2026-10-16T19:52:49.883.
www.benbarto.com/homes/180707845
Print Image

2123 Summerset Dr Mount Pleasant, WI 53406

  • Price: $429,000
  • Status: Closed
  • On Site: 45 Days
  • Updated: 7 min ago
  • ID#: 1978054
2
Beds
2
Baths
0
½ Baths
0.28
Acres
1,614
SQFT
$266
$/SQFT
2021
Built
Neighborhood:
Woodbridge Estate
County:
Racine
Area:
Mount Pleasant
Elementary School:
Gifford K-8
Middle School:
Gifford K-8
High School:
Case
School District:
Racine Unified
Property Description
Built in 2021 and tucked at the edge of the neighborhood with a peaceful natural backdrop, this Mount Pleasant ranch home offers an easy, comfortable layout with room to grow. Featuring 2 bedrooms PLUS a versatile den, the open design offers generous room sizes and plenty of flexibility. The spacious primary suite includes high ceilings, a large closet and private bath, while the second bedroom and full guest bath are set on the opposite side of the home. Downstairs, an expansive unfinished lower level with egress window and bath rough-in is ready for future possibilities. An insulated garage with added electrical, slat-wall storage and 240V outlet adds even more function. Enjoy a beautiful location, established fenced yard, open space just beyond and NO HOA!
Exterior Features

Architecture Ranch Driveway Paved Exterior Vinyl Exterior Features Patio Garage Electric Door OpenerElectric Vehicle Charging Station(s) Garage Type Attached Lot Description Fenced Yard Style 1 Story

Interior Features

Accessibility Bedroom on Main LevelFull Bath on Main LevelLaundry on Main LevelLevel DriveOpen Floor PlanStall Shower Appliances DishwasherDisposalDryerMicrowaveOvenRangeRefrigeratorWasher Basement FullPoured ConcreteRadon MitigationStubbed for BathroomSump Pump Bath Description At least one BathtubMBR Bath Walk-in ShowerOff MBRShower Over Tub Below Grade Sq Ft 1614.00 Heating Cooling Type Central AirForced Air Heating Fuel Natural Gas Interior Features Cable TV AvailableHigh Speed InternetKitchen IslandPantrySimulated Wood FloorsWalk-In Closet(s) Rooms 6

Property Features

Flood Plain No Municipality Village Source Acreage Public Records Source Below Grade Sq Ft Public Records Source Sq Ft Public Records Source Year Built Public Records Tax Year 2025 Taxes 6325.84 Water Waste Municipal SewerMunicipal Water Zoning RES

© 2026 MetroMLS - All Rights Reserved. Information is supplied by seller and other third parties and has not been verified.


© 2026 MetroMLS - All rights reserved. Information is supplied by seller and other third parties and has not been verified. IDX information is provided exclusively for consumers' personal, non-commercial use and may not be used for any purpose other than to identify prospective properties consumers may be interested in purchasing. Information is deemed reliable but is not guaranteed accurate by MetroMLS or Ben Bartolazzi Real Estate Inc. Data last updated: 2026-10-16T19:52:49.883.
 
https://bt-photos.global.ssl.fastly.net/milwaukee/1280_boomver_1_1978054-2.jpg https://bt-photos.global.ssl.fastly.net/milwaukee/1280_boomver_1_1978054-2.jpg https://bt-photos.global.ssl.fastly.net/milwaukee/1280_boomver_1_1978054-2.jpg
Logo
Ben Bartolazzi Real Estate Inc
2143 S. Webster Ave
Green Bay WI, 54301
Data Source: MetroMLS

Listing provided courtesy of First Weber Inc - Delafield: (262) 646-6800.