


Skip To Content

219 Cedar Street

Ripon, WI 54971 | Ripon, City Of
  • $268,980
  • STATUS: Active-Offer No Bump
  • ON SITE: 60 Days
  • ID#: 50331136
UPDATED: 21 min ago
$268,980
  • 3
    BEDS
  • 0.2
    ACRES
  • 1
    BATHS
  • 0
    1/2 BATHS
  • 1,851
    SQFT
  • $145
    $/SQFT
Neighborhood:
Type:
Single-Family Home
Built:
1960
County:

School Ratings & Info

School District:
Listing Office: First Weber, Inc.: 920-361-2682.


Description

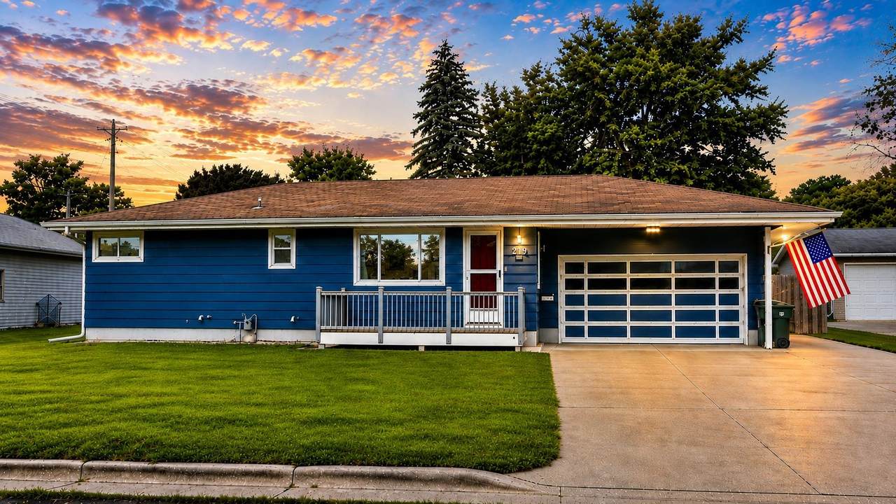
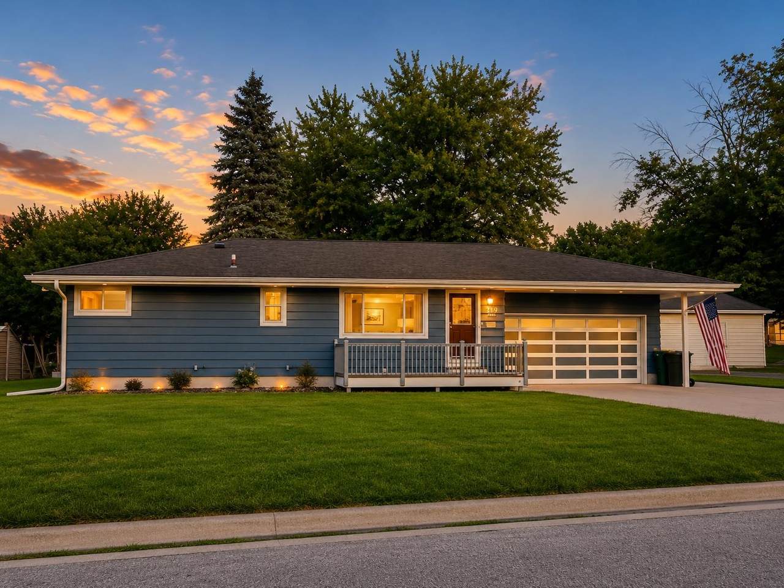
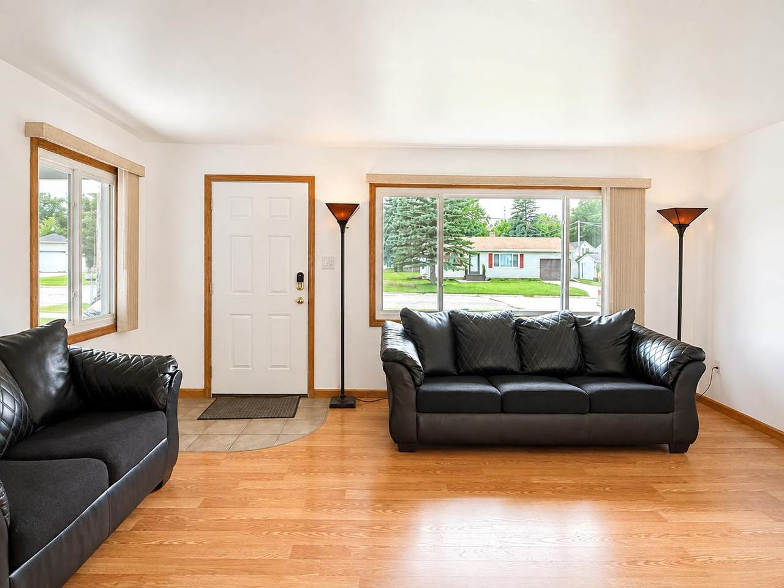
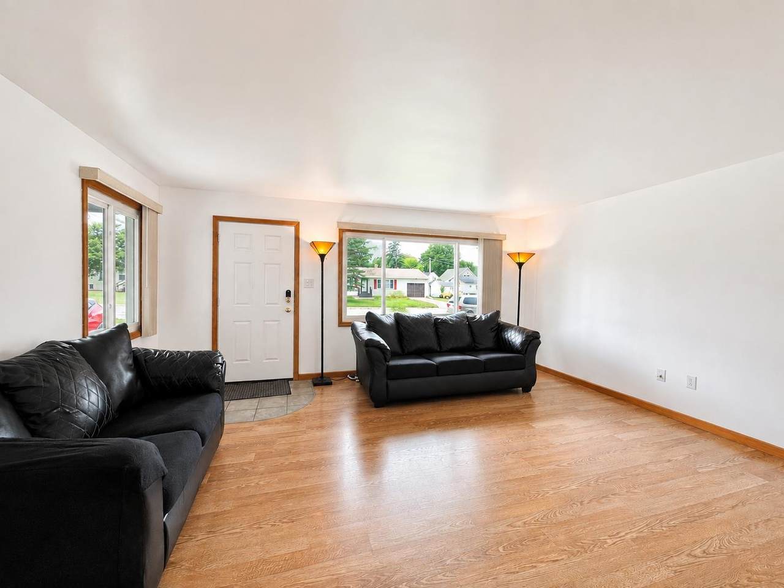
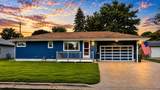
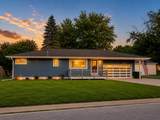
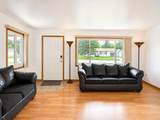
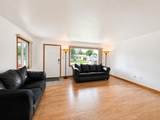
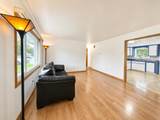
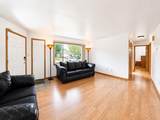
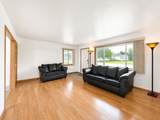
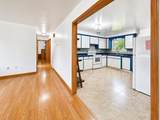
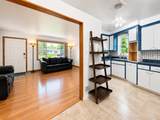
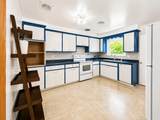
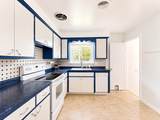
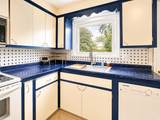
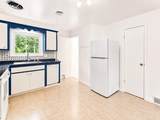
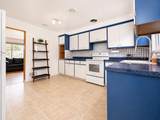
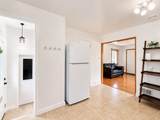
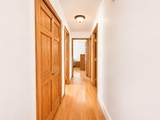
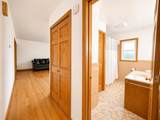
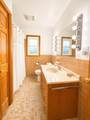
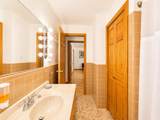
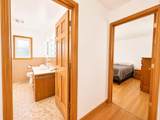
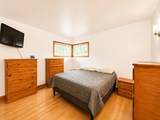
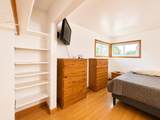
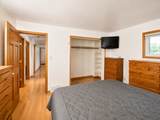
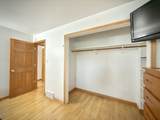
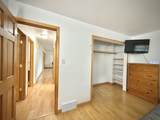
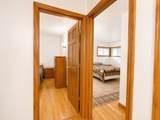
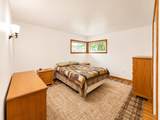
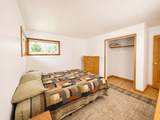
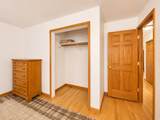
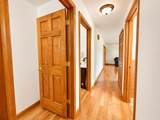
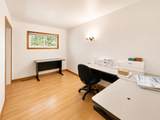
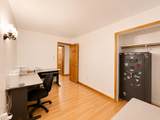
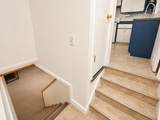
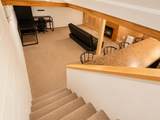
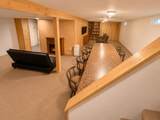
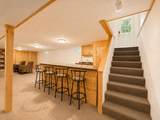
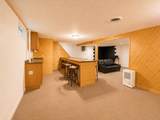
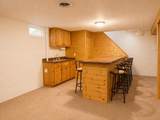
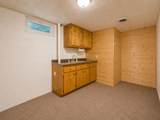
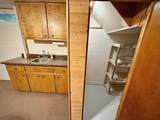
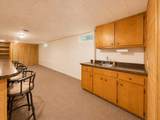
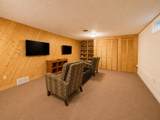
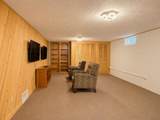
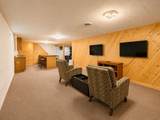
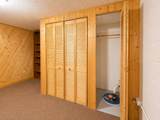
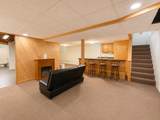
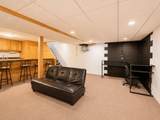
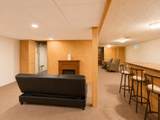
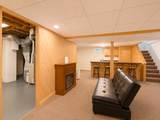
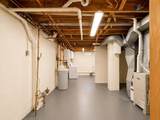
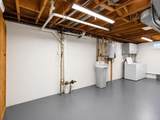
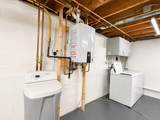
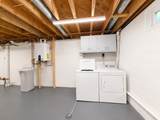
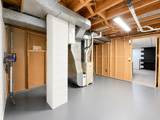
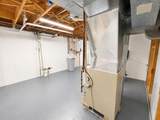
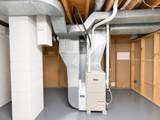
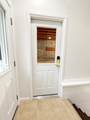
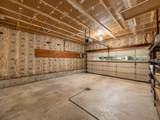
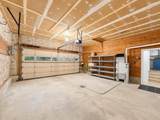
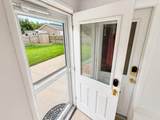
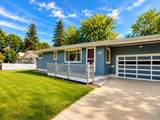
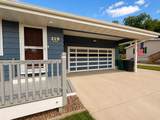
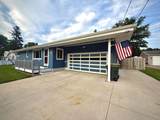
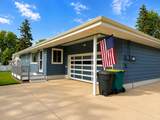
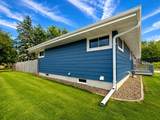
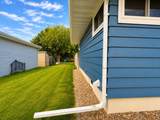
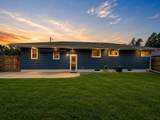
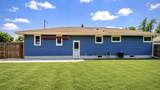
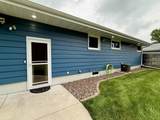
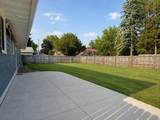
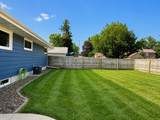
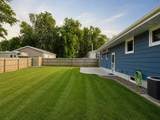
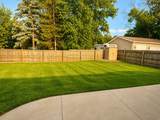
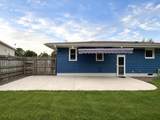
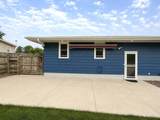
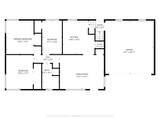
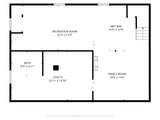
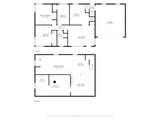
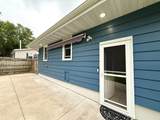
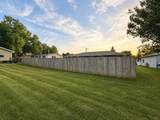
Beautifully maintained ranch in the heart of Ripon, close to schools, parks, shopping and business districts. Pride of ownership shows throughout this warm, move-in-ready home. Main level offers 3 bedrooms with great closet space, charming corner windows, full bath, spacious living room and a functional kitchen. Insulated, heated 2-car attached garage adds year-round convenience. Finished lower level features a bar area, rec/living room and utility/laundry room with extra toilet and sink. Additional features include tankless water heater, forced-air furnace, Google Nest and mesh Wi-Fi. Fully fenced backyard with concrete patio, retractable awning and exterior lighting. LL Family Room and the LL Rec Room have painted concrete block walls.

Monthly Payment Calculator


© 2026 Realtors Association of Northeast Wisconsin. All Rights Reserved. Information received from other third parties: All information deemed reliable but not guaranteed and should be independently verified. All properties are subject to prior sale, change, or withdrawal. Neither listing broker nor Ben Bartolazzi Real Estate Inc nor RANW MLS shall be responsible for any typographical errors, misinformation, misprints, and shall be held totally harmless. Information is provided exclusively for consumers’ personal, non-commercial use, and may not be used for any purpose other than to identify prospective properties consumers may be interested in purchasing. Data last updated: 2026-10-17T17:29:00.78.
www.benbarto.com/homes/180231337
Print Image

219 Cedar Street Ripon, WI 54971

  • Price: $268,980
  • Status: Active-Offer No Bump
  • On Site: 60 Days
  • Updated: 21 min ago
  • ID#: 50331136
3
Beds
1
Baths
0
½ Baths
0.2
Acres
1,851
SQFT
$145
$/SQFT
1960
Built
Neighborhood:
Ripon, City of
County:
Fond Du Lac
Area:
Ripon, City Of
School District:
Ripon
Property Description
Beautifully maintained ranch in the heart of Ripon, close to schools, parks, shopping and business districts. Pride of ownership shows throughout this warm, move-in-ready home. Main level offers 3 bedrooms with great closet space, charming corner windows, full bath, spacious living room and a functional kitchen. Insulated, heated 2-car attached garage adds year-round convenience. Finished lower level features a bar area, rec/living room and utility/laundry room with extra toilet and sink. Additional features include tankless water heater, forced-air furnace, Google Nest and mesh Wi-Fi. Fully fenced backyard with concrete patio, retractable awning and exterior lighting. LL Family Room and the LL Rec Room have painted concrete block walls.
Exterior Features

Architectural Style Ranch Construction Materials Shake Siding Driveway Garage # 1-ConcreteGarage # 2-None Foundation Details Poured Concrete Parking Features AttachedHeated GarageGarage Door Opener Waterfront YN No

Interior Features

Above Grade Finished Area 1120 Appliances DishwasherDryerRangeRefrigeratorWasherTankless Water Heater Basement FinishedFullSump PumpToilet Only Below Grade Finished Area 731 Fireplace Features OneElectric Garage1 Dimensions 20x19 Garage1 Number Cars 2 Car Garage1 Type Attached-NonTandem Garage2 Type None Heating Forced Air Interior Features At Least 1 BathtubCable AvailableHi-Speed Internet AvailblWood/Simulated Wood Fl Main Level Full Baths 1 Primary Bedroom Bath Primary Bath NonePrimary Bed 1st Floor Rooms Bedroom 1 (Main Level 14x13) Bedroom 2 (Main Level 13x10) Bedroom 3 (Main Level 13x7) Family Room (Lower Level 16x14) Kitchen (Main Level 13x13) Living Room (Main Level 17x13) Unfinished (Lower Level 30x19) Other Room (Lower Level 16x12) Other Room 2 (Lower Level 23x13) Unit Type

Property Features

Accessibility Features 1st Floor Bedroom1st Floor Full BathLevel DriveLevel LotLow Pile Or No Carpeting Assessment Year 2025 Association Annual Fee No Broker Owned 0 Building Style 1 Story Exclusions Sellers personal property Farm 0 Flood Plain Unknown For Sale Rent For Sale Heating Fuel Type Natural Gas Hobby Farm 0 Inclusions Refrigeratorstovedishwasherwasherdryerwatersoftenergoogle nestshedLiving rmBedroomofficelower-level furnituregoogle nestWIFI mesh Municipality City of Ripon New Construction YN No Property Sub Type Single Family Residence Restrictive Covenant No Sewer Public Sewer Tax Annual Amount 2293.04 To Be Built 0 Under Construction 0 Water Source Public Zero Lot Line 0 Zoning Residential

Listing provided courtesy of First Weber, Inc.: .920-361-2682


© 2026 Realtors Association of Northeast Wisconsin. All Rights Reserved. Information received from other third parties: All information deemed reliable but not guaranteed and should be independently verified. All properties are subject to prior sale, change, or withdrawal. Neither listing broker nor Ben Bartolazzi Real Estate Inc nor RANW MLS shall be responsible for any typographical errors, misinformation, misprints, and shall be held totally harmless. Information is provided exclusively for consumers’ personal, non-commercial use, and may not be used for any purpose other than to identify prospective properties consumers may be interested in purchasing. Data last updated: 2026-10-17T17:29:00.78.
 
https://bt-photos.global.ssl.fastly.net/ranw/1280_boomver_1_50331136-1.jpg https://bt-photos.global.ssl.fastly.net/ranw/1280_boomver_1_50331136-1.jpg https://bt-photos.global.ssl.fastly.net/ranw/1280_boomver_1_50331136-1.jpg
Logo
Ben Bartolazzi Real Estate Inc
2143 S. Webster Ave
Green Bay WI, 54301
Listing Office: First Weber, Inc.: 920-361-2682.