












Skip To Content

2718 Willow Point Dr

Delavan, WI 53115
  • $2,999,000
  • STATUS: Active
  • ON SITE: 40 Days
  • ID#: 1979412
Price Reduced
UPDATED: 47 min ago
$2,999,000
  • 4
    BEDS
  • 0.53
    ACRES
  • 4
    BATHS
  • 1
    1/2 BATHS
  • 6,194
    SQFT
  • $484
    $/SQFT
Neighborhood:
Type:
Single-Family Home
Built:
1994
County:
Area:

School Information

Middle School:
High School:
School District:
Data Source: MetroMLS

Listing provided courtesy of Compass Wisconsin-Lake Geneva: (262) 248-4492.

Description

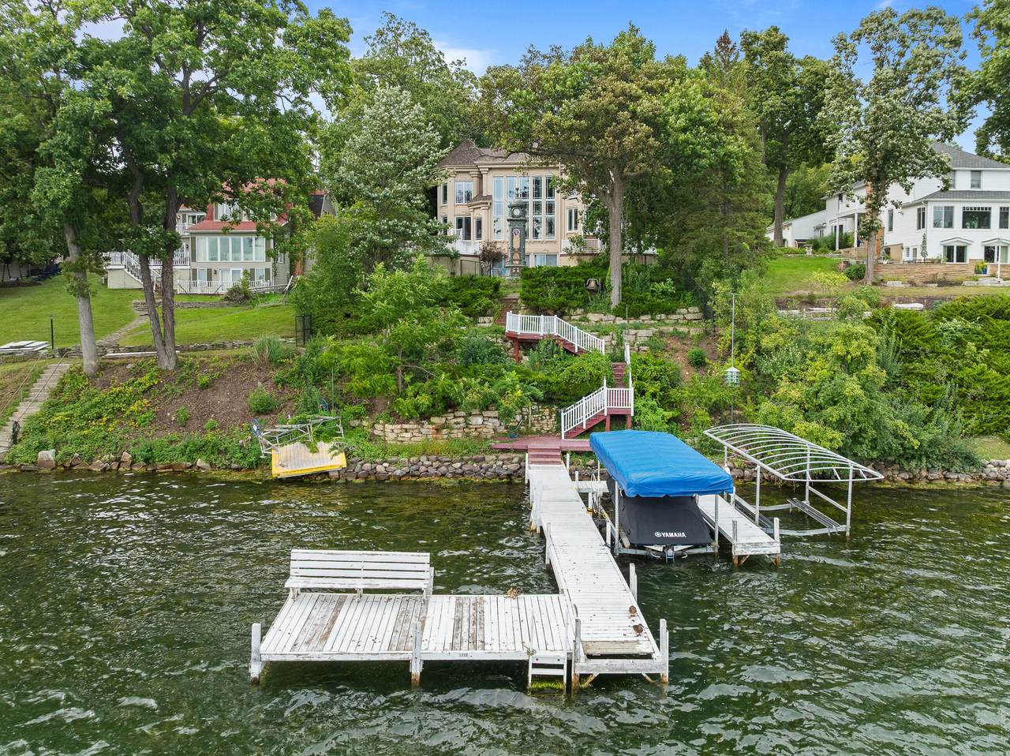
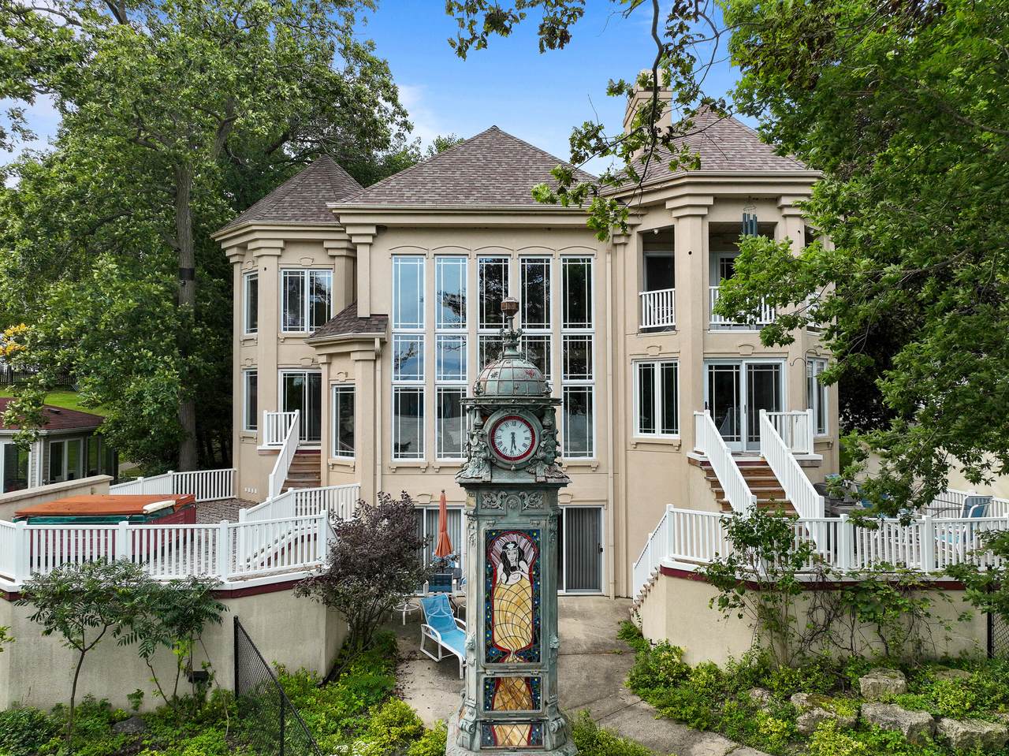
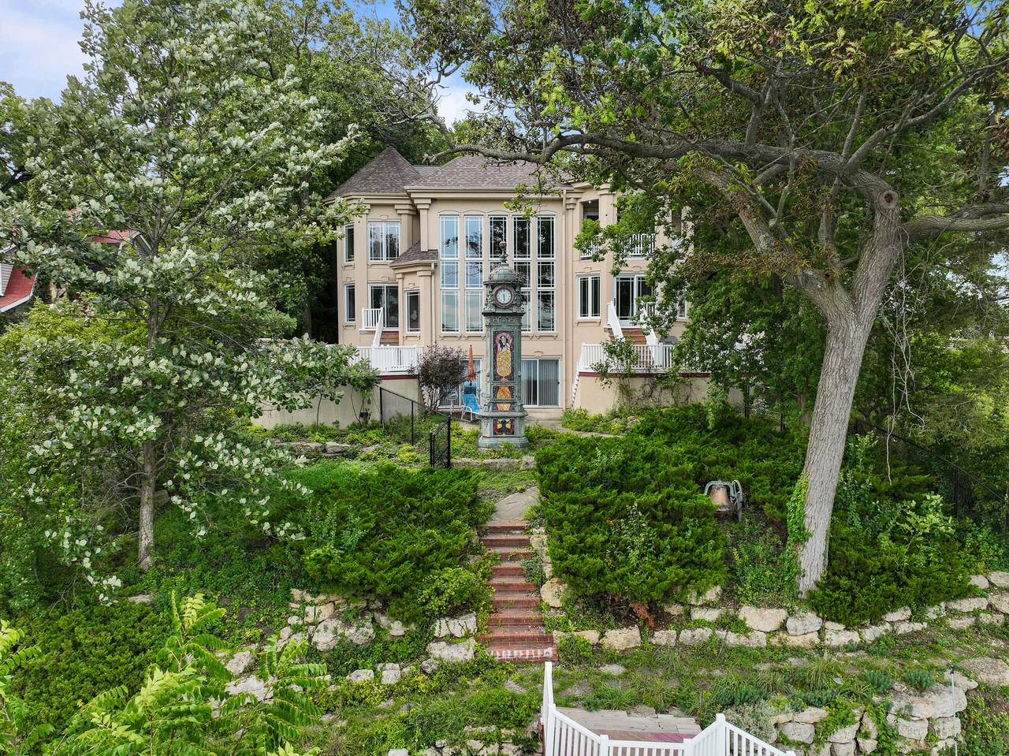
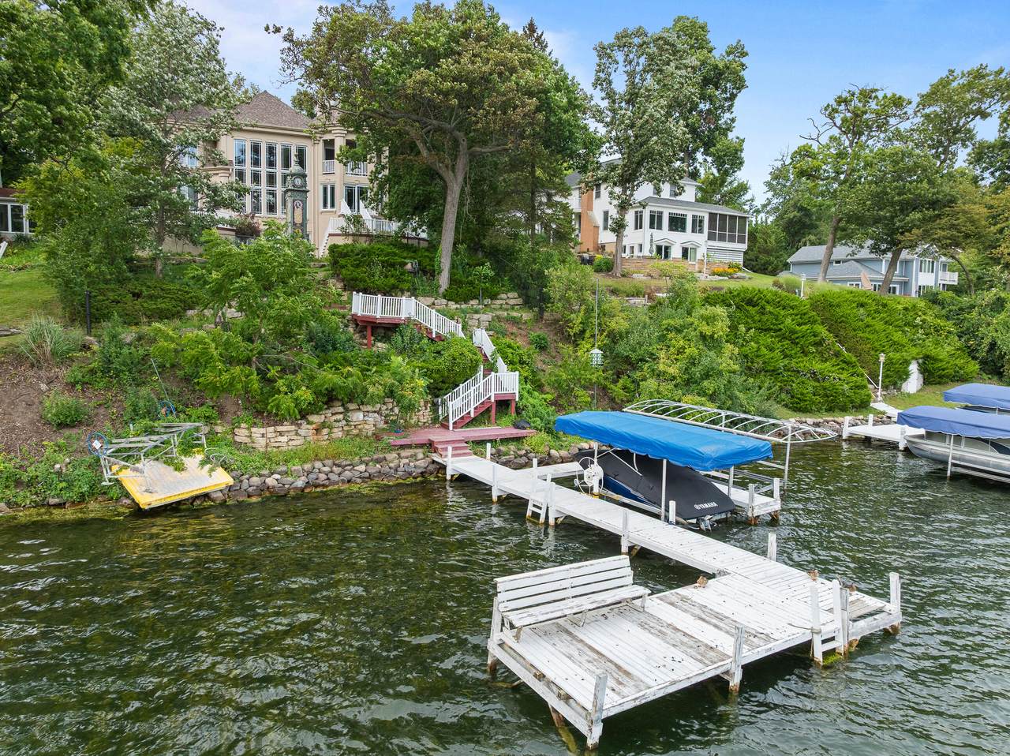
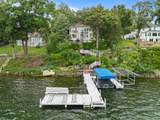
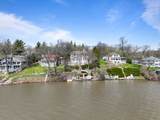
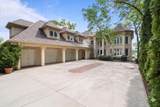
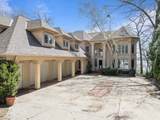
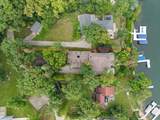
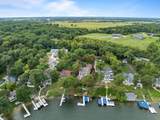
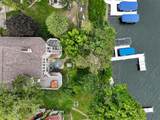
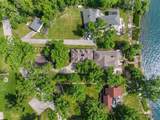
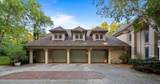
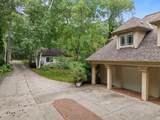
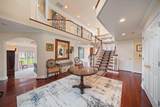
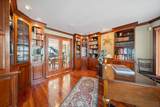
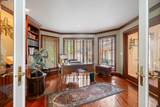
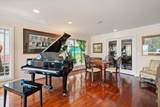
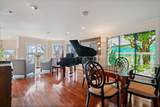
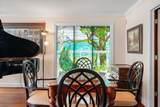
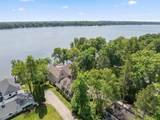
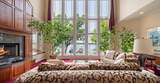
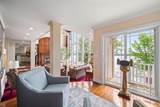
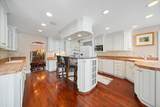
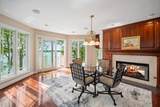
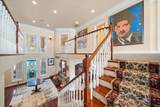
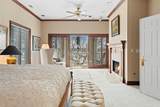
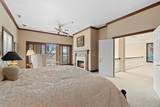
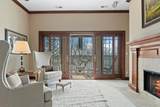
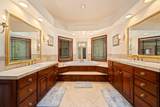
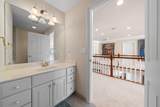
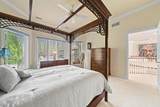
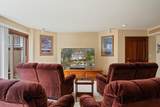
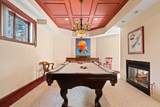
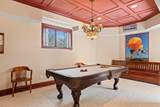
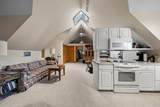
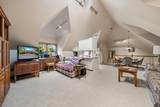
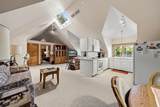
Hylgarth II -- Where Lake Delavan Legacies Are MadeSet along 75 feet of coveted deep-water frontage with a 2-slip pier, this owner-built estate was crafted for a lifetime of summer soirees and generational memories. Floor-to-ceiling windows frame sailboat regattas, golden sunrises, and blazing sunsets over the water. The 4-bedroom, 3 full/2 half-bath residence unfolds across sun-drenched rooms, a walkout lower level with spa, billiards, and media lounge, plus space for the ultimate bunkroom. A private guest suite above the 3-car garage offers its own kitchen and living space. A separate, detached carriage house adds 2 bedrooms, 1 bath, and its own private 2-car garage. Sweeping terraces and a private yard complete this rare lakefront sanctuary, built for entertaining, designed for legacy

Monthly Payment Calculator


© 2026 MetroMLS - All rights reserved. Information is supplied by seller and other third parties and has not been verified. IDX information is provided exclusively for consumers' personal, non-commercial use and may not be used for any purpose other than to identify prospective properties consumers may be interested in purchasing. Information is deemed reliable but is not guaranteed accurate by MetroMLS or Ben Bartolazzi Real Estate Inc. Data last updated: 2026-10-17T22:52:40.1.
www.benbarto.com/homes/180937824
Print Image

2718 Willow Point Dr Delavan, WI 53115

  • Price: $2,999,000
  • Status: Active
  • On Site: 40 Days
  • Updated: 47 min ago
  • ID#: 1979412
4
Beds
4
Baths
1
½ Baths
0.53
Acres
6,194
SQFT
$484
$/SQFT
1994
Built
Neighborhood:
Delavan
County:
Walworth
Area:
Delavan
Middle School:
Phoenix
High School:
Delavan-Darien
School District:
Delavan-Darien
Property Description
Hylgarth II -- Where Lake Delavan Legacies Are MadeSet along 75 feet of coveted deep-water frontage with a 2-slip pier, this owner-built estate was crafted for a lifetime of summer soirees and generational memories. Floor-to-ceiling windows frame sailboat regattas, golden sunrises, and blazing sunsets over the water. The 4-bedroom, 3 full/2 half-bath residence unfolds across sun-drenched rooms, a walkout lower level with spa, billiards, and media lounge, plus space for the ultimate bunkroom. A private guest suite above the 3-car garage offers its own kitchen and living space. A separate, detached carriage house adds 2 bedrooms, 1 bath, and its own private 2-car garage. Sweeping terraces and a private yard complete this rare lakefront sanctuary, built for entertaining, designed for legacy
Exterior Features

Architecture Contemporary Driveway Paved Exterior StuccoWood Exterior Features Deck Garage Access to BasementElectric Door Opener Garage Type Attached Lot Description Fenced YardView of Water Outbuildings Additional Garage(s)Guest House Style 2 StoryExposed Basement Water Features Boat SlipLakePrivate Dock

Interior Features

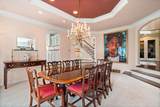
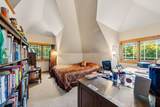
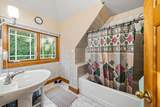
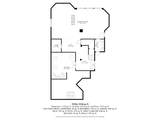
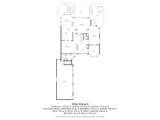
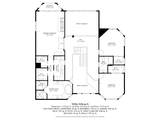
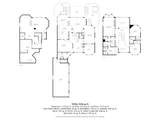
Appliances CooktopDishwasherDryerMicrowaveOtherOvenRangeRefrigeratorWasher Basement 8+ CeilingBlockFinishedFullFull Size WindowsPoured ConcreteShowerWalk Out/Outer Door Bath Description At least one BathtubCeramic TileJetted TubMBR Bath Separate TubMBR Bath Walk-in ShowerOff MBRShower Stall Heating Cooling Type Central AirForced AirIn Floor RadiantMultiple Units Heating Fuel Natural Gas Interior Features 2 or more FireplacesGas FireplaceIntercom/MusicKitchen IslandSplit BedroomsVaulted Ceiling(s)Walk-In Closet(s)Wood Floors Rooms Living/Great Room (M Level 14 x 24) Living/Great Room (M Level 22 x 20) Kitchen (M Level 15 x 18) Dining Room (M Level 20 x 16) Rec Room (L Level 40 x 23) Laundry (U Level 6 x 13) Foyer (M Level 14 x 11) Game Room (L Level 26 x 31) Other Room (M Level 15 x 14) Primary Bedroom (U Level 16 x 25) Bedroom 2 (U Level 14 x 15) Bedroom 3 (U Level 14 x 14) Living/Great Room (U Level 14 x 16) Bedroom 4 (U Level 12 x 12) Kitchen (U Level 10 x 12)

Property Features

Flood Plain No Municipality Town Source Acreage Public Records Source Sq Ft Other Source Water Frontage Public Records Source Year Built Seller Tax Year 2025 Taxes 28603.55 Type Separate QuartersShoreland ZoningWater Access/RightsWaterfrontage on Lot Water Waste Municipal SewerPrivate Well Zoning Residential

© 2026 MetroMLS - All Rights Reserved. Information is supplied by seller and other third parties and has not been verified.


© 2026 MetroMLS - All rights reserved. Information is supplied by seller and other third parties and has not been verified. IDX information is provided exclusively for consumers' personal, non-commercial use and may not be used for any purpose other than to identify prospective properties consumers may be interested in purchasing. Information is deemed reliable but is not guaranteed accurate by MetroMLS or Ben Bartolazzi Real Estate Inc. Data last updated: 2026-10-17T22:52:40.1.
 
https://bt-photos.global.ssl.fastly.net/milwaukee/1280_boomver_3_1979412-2.jpg https://bt-photos.global.ssl.fastly.net/milwaukee/1280_boomver_3_1979412-2.jpg https://bt-photos.global.ssl.fastly.net/milwaukee/1280_boomver_3_1979412-2.jpg
Logo
Ben Bartolazzi Real Estate Inc
2143 S. Webster Ave
Green Bay WI, 54301
Data Source: MetroMLS

Listing provided courtesy of Compass Wisconsin-Lake Geneva: (262) 248-4492.