Skip To Content

333 Parker Dr

Genoa City, WI 53128
  • $464,900
  • STATUS: Active
  • ON SITE: 84 Days
  • ID#: 1973247
UPDATED: 43 min ago
$464,900
  • 4
    BEDS
  • 0.24
    ACRES
  • 2
    BATHS
  • 0
    1/2 BATHS
  • 2,100
    SQFT
  • $221
    $/SQFT
Neighborhood:
Type:
Single-Family Home
Built:
2026
County:
Area:

School Information

Elementary School:
Middle School:
High School:
School District:
Data Source: MetroMLS

Listing provided courtesy of Realty Management Solutions LLC: .

Description

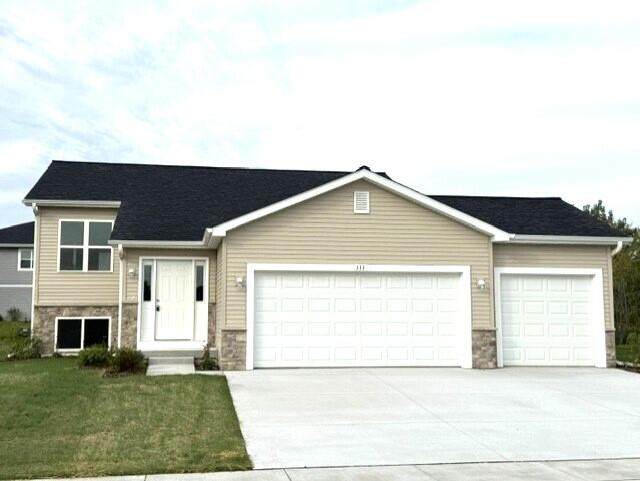
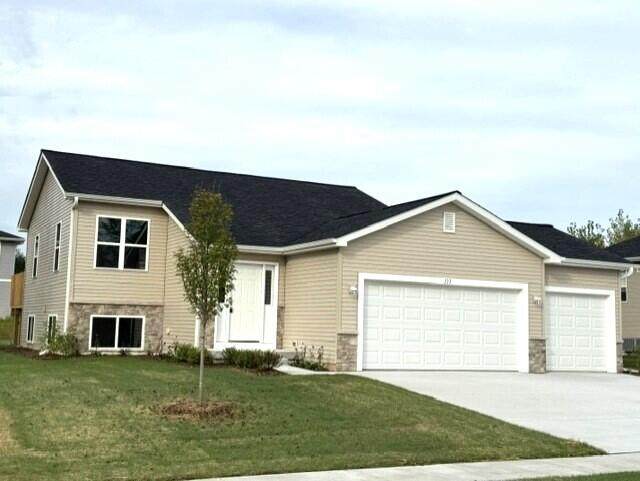
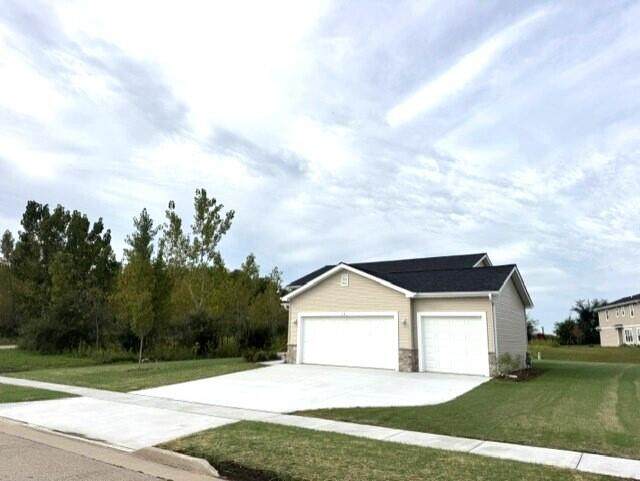
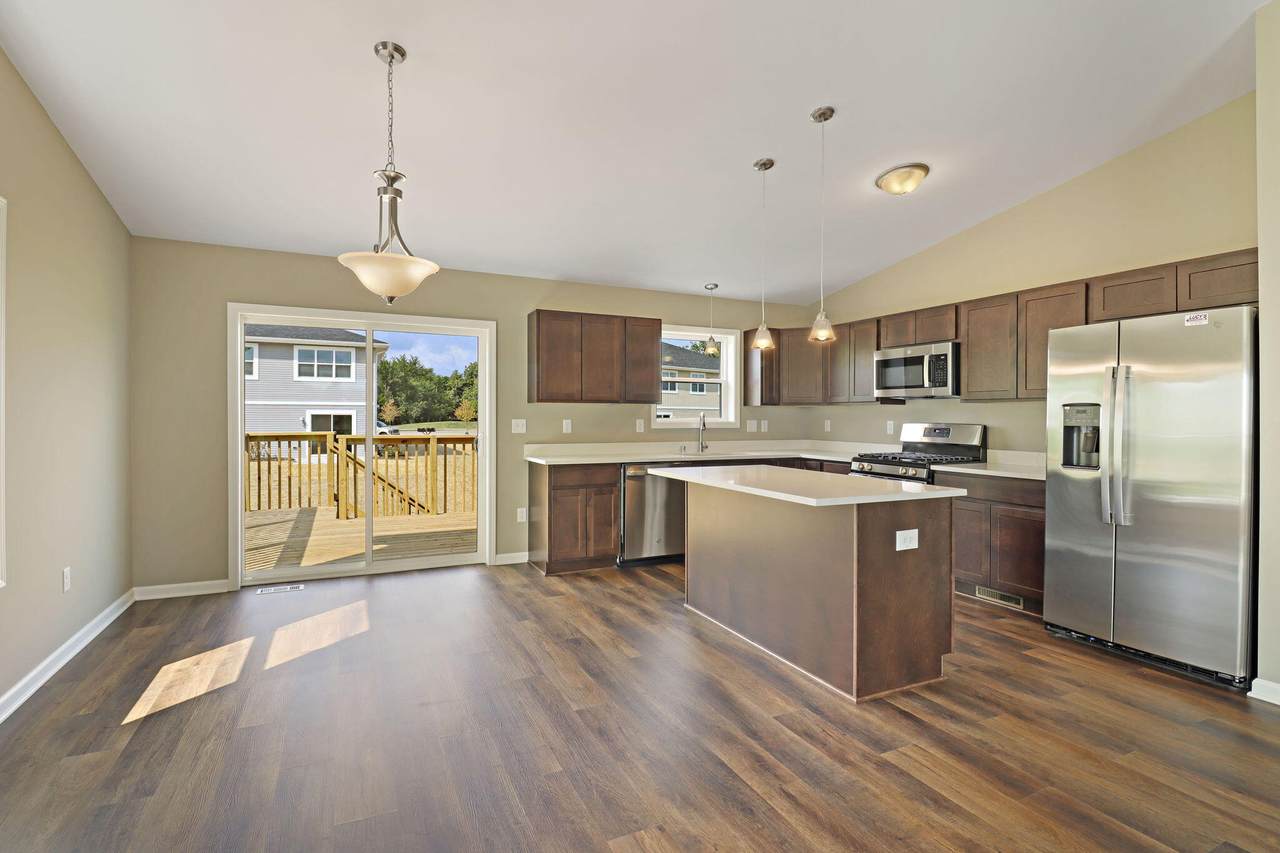
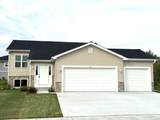
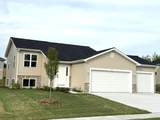
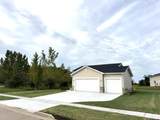
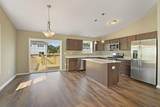
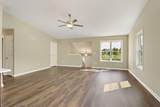
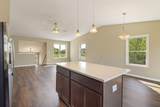
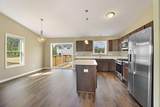
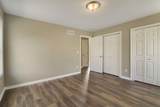
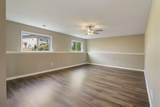
BRAND NEW 4 BED 2 BATH HOME SITUATED IN A PRIME LOCATION!! A MUST SEE! 3 CAR GARAGE, CUSTOM PAINT PACKAGE, LARGE DECK, STAINLESS APPLIANCES, QUARTZ TOPS, CONCRETE DRIVEWAY, FINISHED BASEMENT AND SO MUCH MORE. ALL OF THIS ON A NICE LOT. CLOSE TO PARKS, SHOPPING, DINNING, AND SCHOOLS. SHOW TODAY!

Monthly Payment Calculator


© 2026 MetroMLS - All rights reserved. Information is supplied by seller and other third parties and has not been verified. IDX information is provided exclusively for consumers' personal, non-commercial use and may not be used for any purpose other than to identify prospective properties consumers may be interested in purchasing. Information is deemed reliable but is not guaranteed accurate by MetroMLS or Ben Bartolazzi Real Estate Inc. Data last updated: 2026-10-17T17:52:37.493.
www.benbarto.com/homes/179206307
Print Image

333 Parker Dr Genoa City, WI 53128

  • Price: $464,900
  • Status: Active
  • On Site: 84 Days
  • Updated: 43 min ago
  • ID#: 1973247
4
Beds
2
Baths
0
½ Baths
0.24
Acres
2,100
SQFT
$221
$/SQFT
2026
Built
Neighborhood:
Ponds
County:
Walworth
Area:
Genoa City
Elementary School:
Brookwood
Middle School:
Brookwood
High School:
Badger
School District:
Genoa City J2
Property Description
BRAND NEW 4 BED 2 BATH HOME SITUATED IN A PRIME LOCATION!! A MUST SEE! 3 CAR GARAGE, CUSTOM PAINT PACKAGE, LARGE DECK, STAINLESS APPLIANCES, QUARTZ TOPS, CONCRETE DRIVEWAY, FINISHED BASEMENT AND SO MUCH MORE. ALL OF THIS ON A NICE LOT. CLOSE TO PARKS, SHOPPING, DINNING, AND SCHOOLS. SHOW TODAY!
Exterior Features

Architecture Raised Ranch Driveway Paved Exterior Aluminum SidingLow Maintenance TrimStoneVinyl Exterior Features Deck Garage Electric Door Opener Garage Type Attached Lot Description Sidewalk Style Bi-Level

Interior Features

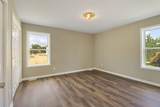
Appliances DishwasherMicrowaveRangeRefrigerator Basement FinishedFullSump Pump Bath Description Off MBR Heating Cooling Type Central AirForced Air Heating Fuel Natural Gas Rooms Primary Bedroom (M Level 15 x 14) Bedroom 2 (M Level 13 x 11) Bedroom 3 (L Level 13 x 10) Bedroom 4 (L Level 15 x 10) Living/Great Room (M Level 17 x 15) Kitchen (M Level 17 x 15) Family Room (L Level 20 x 15) Laundry (L Level 18 x 8)

Property Features

Flood Plain No Municipality Village Source Acreage Public Records Source Sq Ft Seller Source Year Built Seller Subdivision Dues Per Year 183/yr Tax Year 2025 Taxes 243.63 Type New ConstructionSubdivision Water Waste Municipal SewerMunicipal Water Zoning RES

© 2026 MetroMLS - All Rights Reserved. Information is supplied by seller and other third parties and has not been verified.


© 2026 MetroMLS - All rights reserved. Information is supplied by seller and other third parties and has not been verified. IDX information is provided exclusively for consumers' personal, non-commercial use and may not be used for any purpose other than to identify prospective properties consumers may be interested in purchasing. Information is deemed reliable but is not guaranteed accurate by MetroMLS or Ben Bartolazzi Real Estate Inc. Data last updated: 2026-10-17T17:52:37.493.
 
https://bt-photos.global.ssl.fastly.net/milwaukee/orig_boomver_3_1973247-2.jpg https://bt-photos.global.ssl.fastly.net/milwaukee/orig_boomver_3_1973247-2.jpg https://bt-photos.global.ssl.fastly.net/milwaukee/orig_boomver_3_1973247-2.jpg
Logo
Ben Bartolazzi Real Estate Inc
2143 S. Webster Ave
Green Bay WI, 54301
Data Source: MetroMLS

Listing provided courtesy of Realty Management Solutions LLC: .