












Skip To Content

401 Chesterfield Ct

Williams Bay, WI 53191
  • $829,999
  • STATUS: Active
  • ON SITE: 45 Days
  • ID#: 1978679
UPDATED: 15 min ago
$829,999
  • 4
    BEDS
  • 0.63
    ACRES
  • 3
    BATHS
  • 1
    1/2 BATHS
  • 3,050
    SQFT
  • $272
    $/SQFT
Neighborhood:
Type:
Single-Family Home
Built:
2020
County:
Area:

School Information

Elementary School:
Middle School:
High School:
School District:
Data Source: MetroMLS

Listing provided courtesy of Century 21 Affiliated: (262) 740-7707.

Description

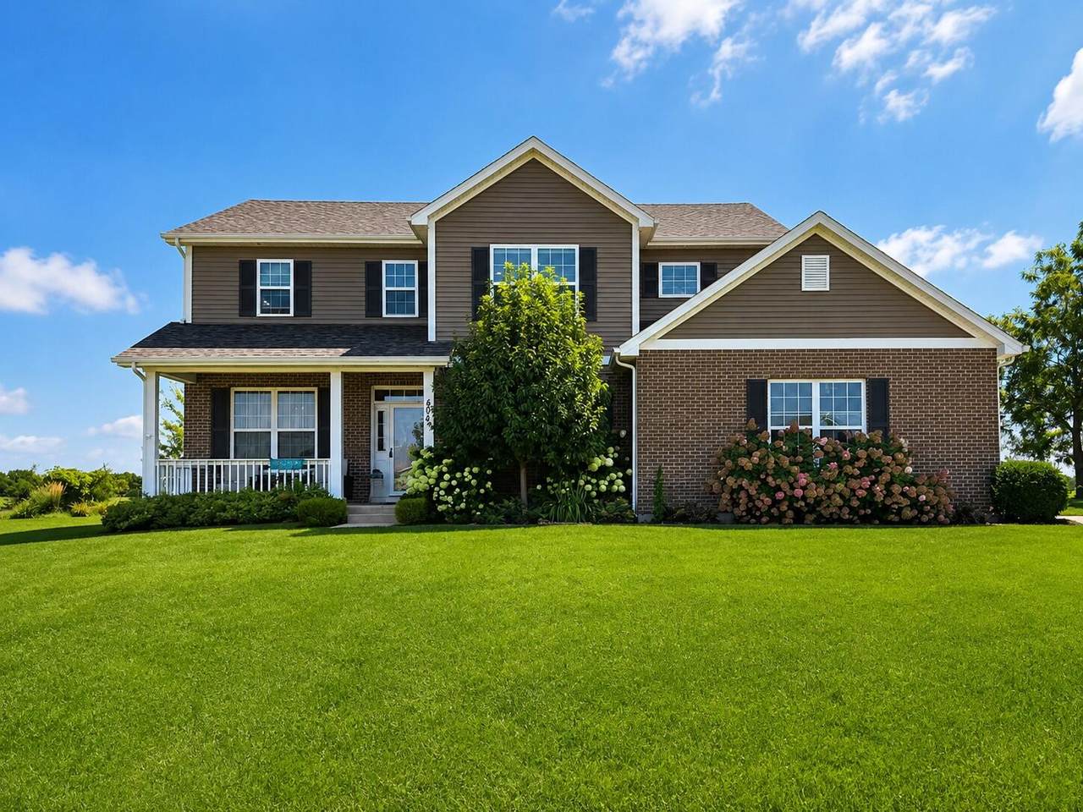
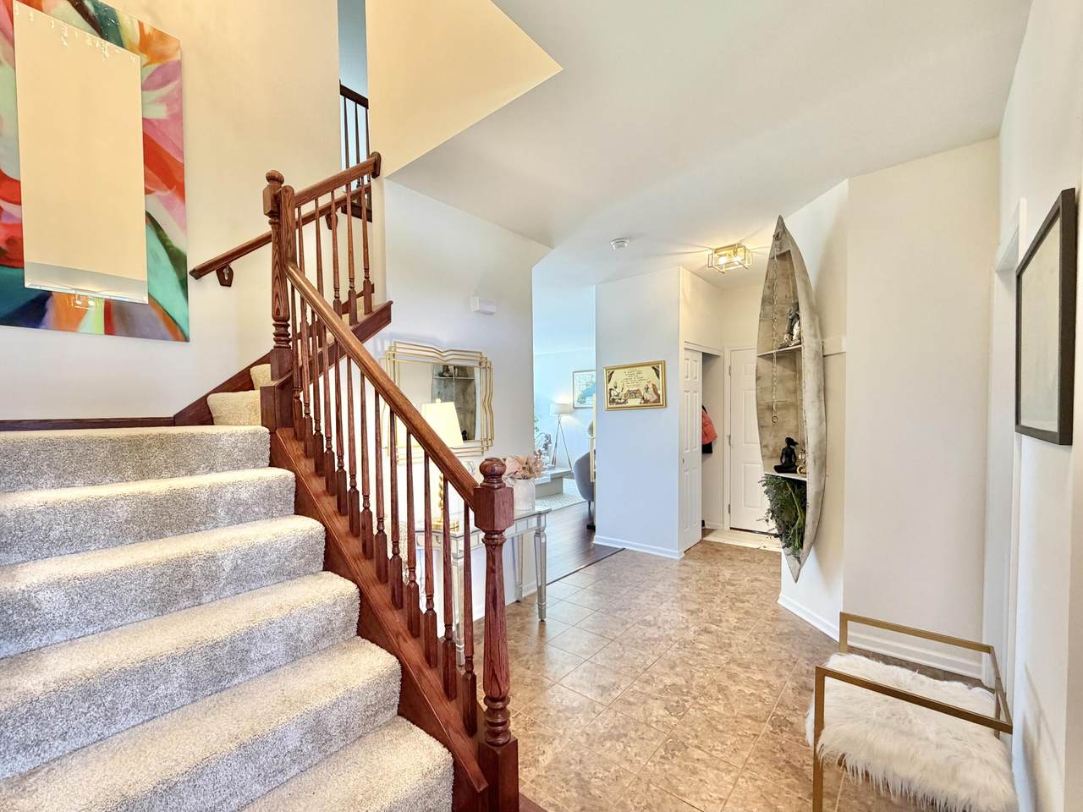
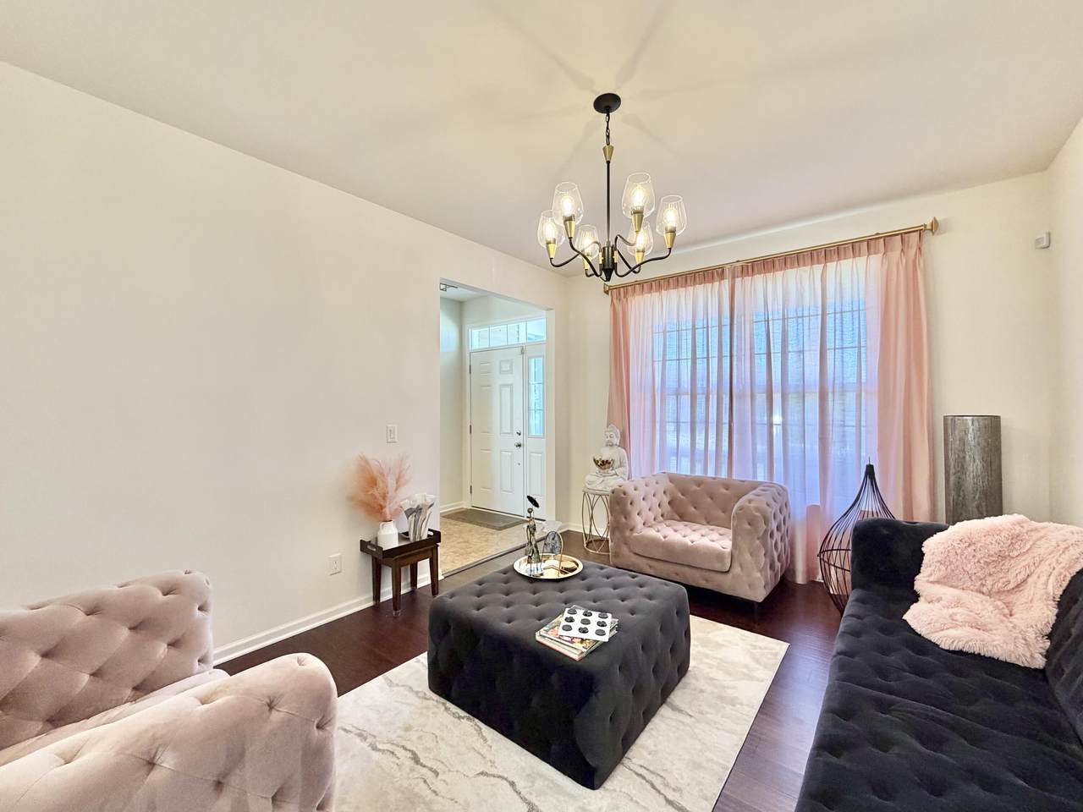
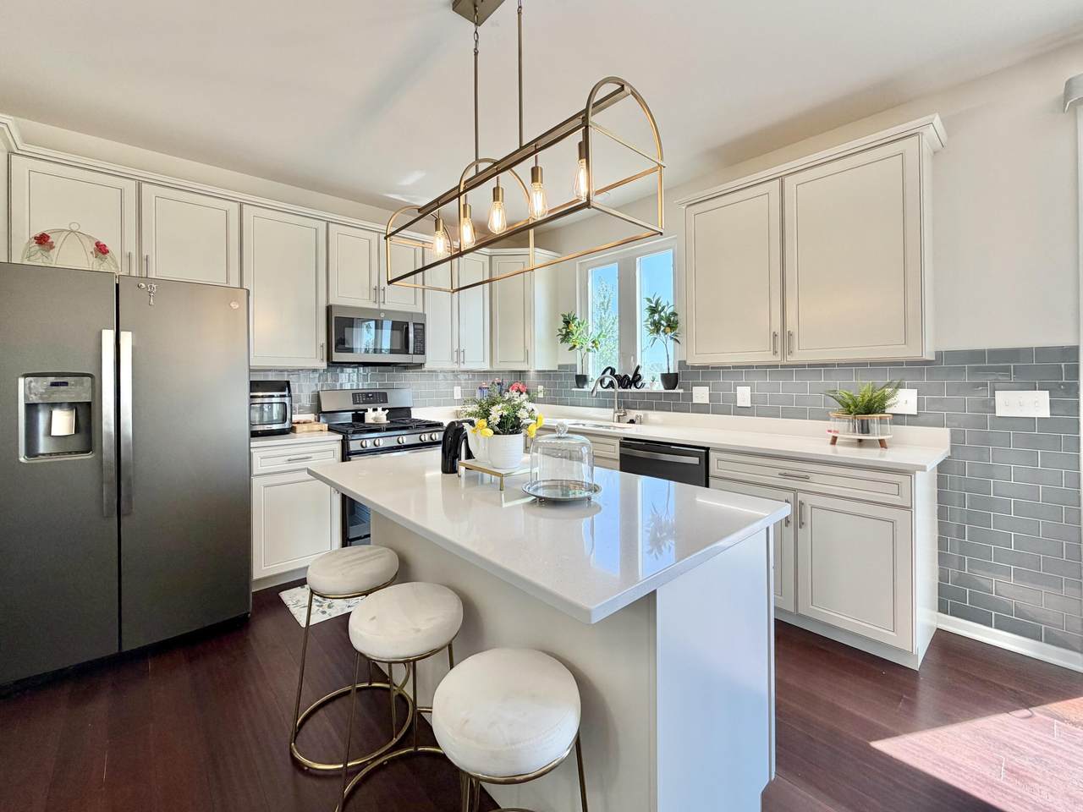
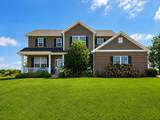
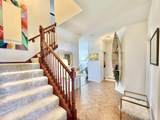
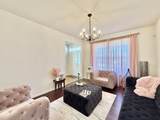
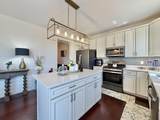
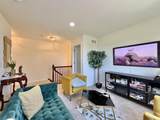
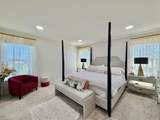
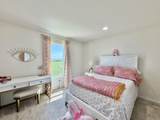
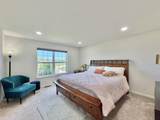
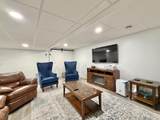
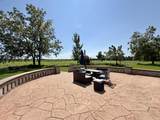
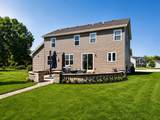
Prepare to be in awe from the moment you walk in the door of this beautiful four bedroom home in sought after Bailey Estates. Bright and sunny throughout, the open concept kitchen and family room is perfect for entertaining family and friends. Built on a cul de sac means a larger lot than most, and seller added an absolutely gorgeous patio that backs up to green space for even more privacy. TONS of upgrades were added to this home when it was built, including larger closets, granite countertops, oversized windows, insulated garage door, and a great family room space on the second floor. The basement also features a rec room & additional bedroom & full bath for guests. There is ample storage in the garage & basement. Homes like this don't come around often!

Monthly Payment Calculator


© 2026 MetroMLS - All rights reserved. Information is supplied by seller and other third parties and has not been verified. IDX information is provided exclusively for consumers' personal, non-commercial use and may not be used for any purpose other than to identify prospective properties consumers may be interested in purchasing. Information is deemed reliable but is not guaranteed accurate by MetroMLS or Ben Bartolazzi Real Estate Inc. Data last updated: 2026-10-17T16:52:41.477.
www.benbarto.com/homes/180760255
Print Image

401 Chesterfield Ct Williams Bay, WI 53191

  • Price: $829,999
  • Status: Active
  • On Site: 45 Days
  • Updated: 15 min ago
  • ID#: 1978679
4
Beds
3
Baths
1
½ Baths
0.63
Acres
3,050
SQFT
$272
$/SQFT
2020
Built
Neighborhood:
Bailey Estates
County:
Walworth
Area:
Williams Bay
Elementary School:
Williams Bay
Middle School:
Williams Bay
High School:
Williams Bay
School District:
Williams Bay
Property Description
Prepare to be in awe from the moment you walk in the door of this beautiful four bedroom home in sought after Bailey Estates. Bright and sunny throughout, the open concept kitchen and family room is perfect for entertaining family and friends. Built on a cul de sac means a larger lot than most, and seller added an absolutely gorgeous patio that backs up to green space for even more privacy. TONS of upgrades were added to this home when it was built, including larger closets, granite countertops, oversized windows, insulated garage door, and a great family room space on the second floor. The basement also features a rec room & additional bedroom & full bath for guests. There is ample storage in the garage & basement. Homes like this don't come around often!
Exterior Features

Architecture Contemporary Driveway Paved Exterior Vinyl Exterior Features Patio Garage Electric Door Opener Garage Type Attached Lot Description Cul-De-Sac Style 2 Story

Interior Features

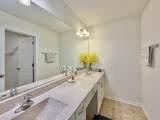
Above Grade Sq Ft 2492.00 Accessibility Laundry on Main LevelLevel DriveOpen Floor Plan Appliances DishwasherDryerMicrowaveRangeRefrigeratorWasher Basement FullPartially FinishedPoured ConcreteRadon Mitigation Bath Description At least one BathtubMBR Bath Separate TubShower Over Tub Below Grade Sq Ft 558.00 Heating Cooling Type Central AirForced Air Heating Fuel Natural Gas Interior Features Gas FireplaceKitchen IslandSimulated Wood FloorsWalk-In Closet(s)Wood Floors Rooms 10

Property Features

Flood Plain No Municipality Village Source Above Grade Sq Ft Builder Source Acreage Public Records Source Below Grade Sq Ft Other Source Sq Ft Other Source Year Built Public Records Tax Year 2025 Taxes 5636.00 Water Waste Municipal SewerMunicipal Water Zoning RES

© 2026 MetroMLS - All Rights Reserved. Information is supplied by seller and other third parties and has not been verified.


© 2026 MetroMLS - All rights reserved. Information is supplied by seller and other third parties and has not been verified. IDX information is provided exclusively for consumers' personal, non-commercial use and may not be used for any purpose other than to identify prospective properties consumers may be interested in purchasing. Information is deemed reliable but is not guaranteed accurate by MetroMLS or Ben Bartolazzi Real Estate Inc. Data last updated: 2026-10-17T16:52:41.477.
 
https://bt-photos.global.ssl.fastly.net/milwaukee/1280_boomver_1_1978679-2.jpg https://bt-photos.global.ssl.fastly.net/milwaukee/1280_boomver_1_1978679-2.jpg https://bt-photos.global.ssl.fastly.net/milwaukee/1280_boomver_1_1978679-2.jpg
Logo
Ben Bartolazzi Real Estate Inc
2143 S. Webster Ave
Green Bay WI, 54301
Data Source: MetroMLS

Listing provided courtesy of Century 21 Affiliated: (262) 740-7707.