Skip To Content

550 W Oakwood Rd

Oak Creek, WI 53154
  • $300,000
  • STATUS: Closed
  • ON SITE: 397 Days
  • ID#: 1935092
Sold - 01/14/2026
$300,000
SOLD - 01/14/2026
  • 3
    BEDS
  • 0.58
    ACRES
  • 2
    BATHS
  • 0
    1/2 BATHS
  • 1,751
    SQFT
  • $0
    $/SQFT
Neighborhood:
Type:
Single-Family Home
Built:
1928
County:
Area:

School Information

High School:
School District:
Data Source: MetroMLS

Listing provided courtesy of Shorewest Realtors, Inc.: (262) 784-8466.

Description

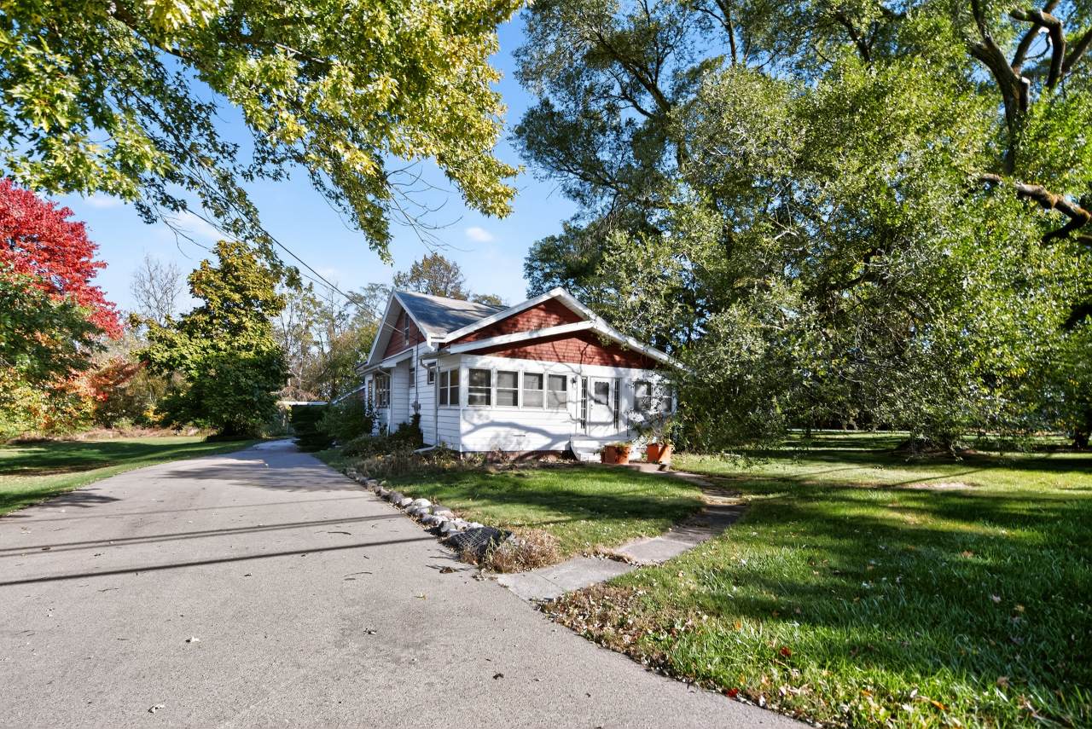
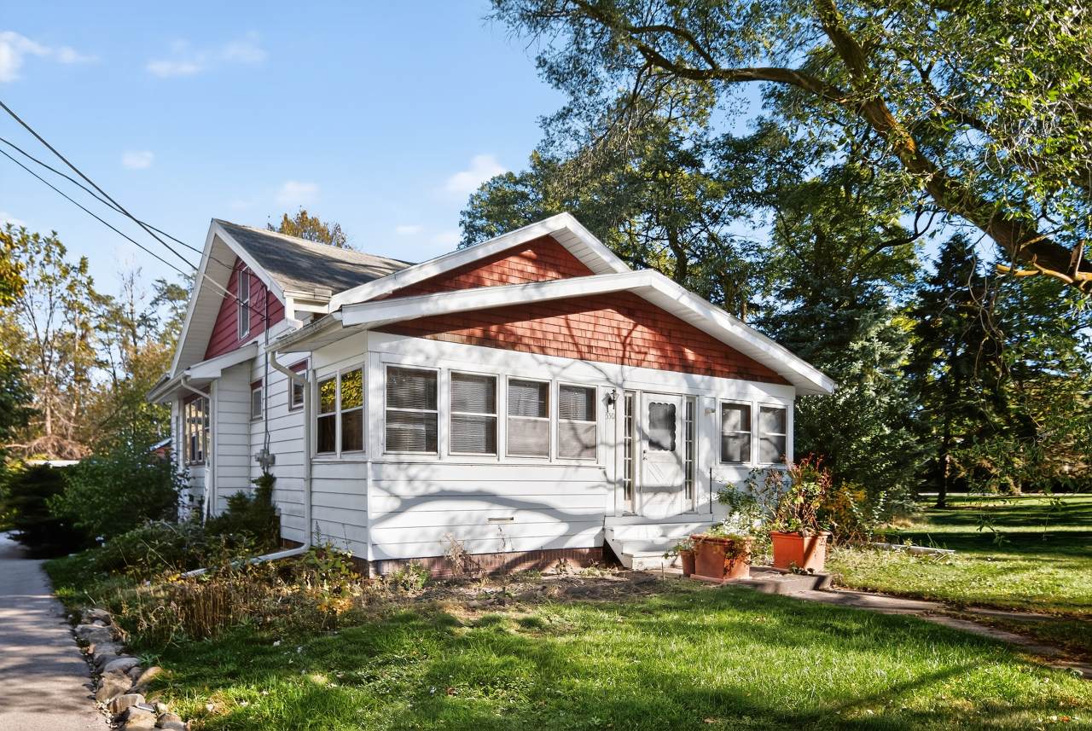
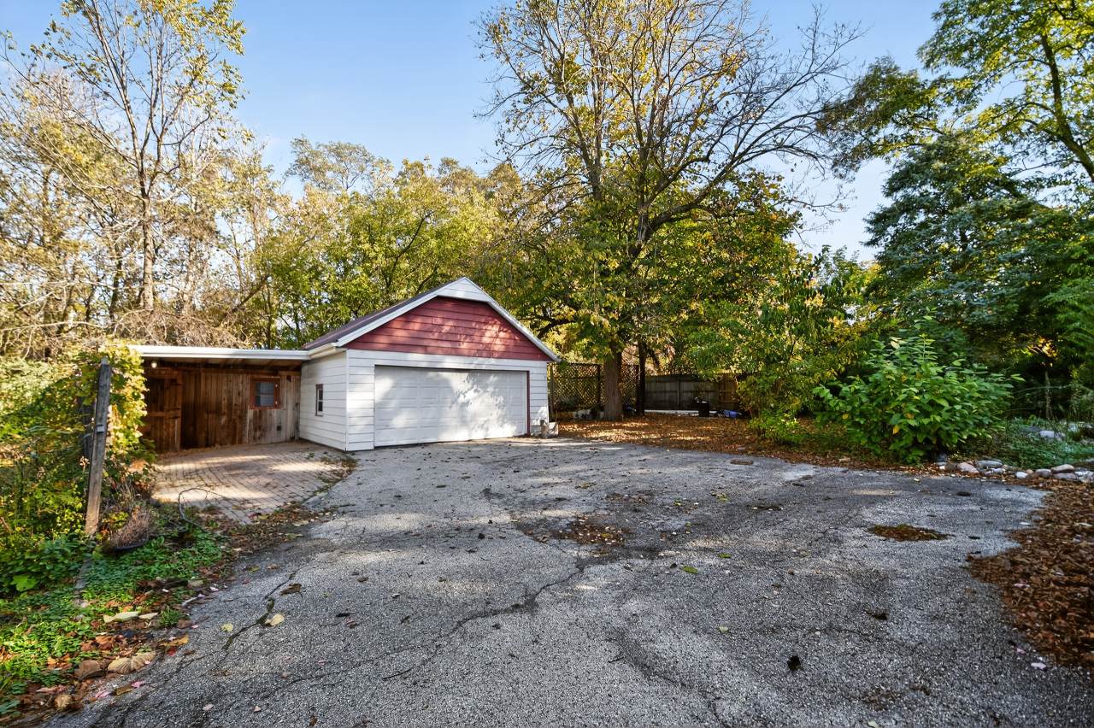
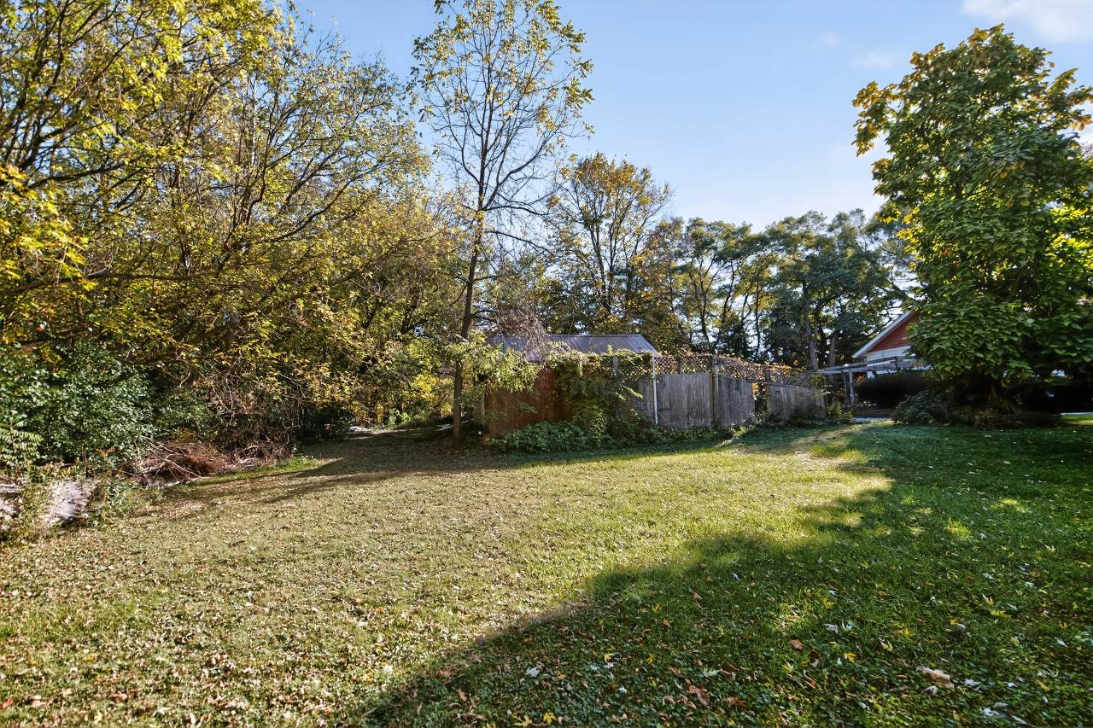
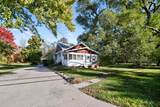
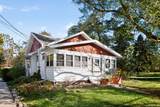
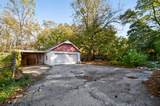
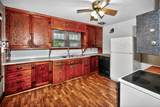
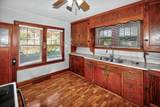
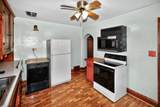
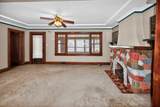
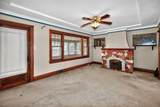
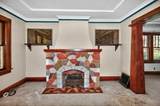
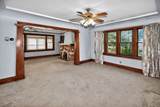
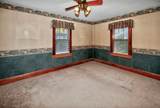
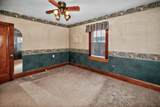
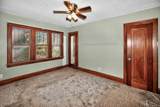
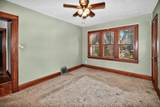
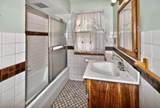
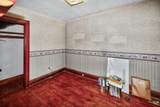
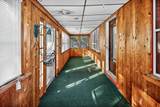
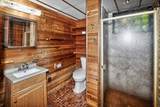
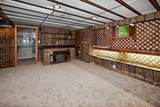
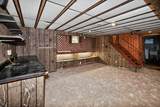
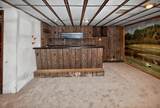
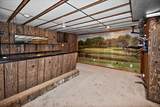
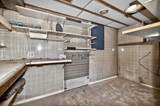
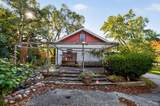
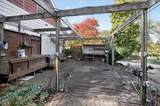
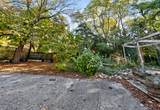
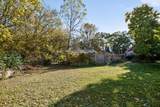
Over a half acre setting in Oak Creek! 3 Bedroom 2 Full Bath Ranch with Side Drive, Natural Woodwork, Lower Rec Room and 2 Car Garage with carport. Kitchen with oven/range, refrigerator, microwave, ceiling fan and wood laminate flooring, Living Room with cased entryway, decorative fireplace, ceiling fan and large picture window, Formal Dining Room, Enclosed front porch, Main Bath with vanity, shower over tub and ceramic tile walls and floor, Lower Level with Rec Room, Craft Room and 2nd Full Bath with vanity, tiled shower and glass block window.

Monthly Payment Calculator


© 2026 MetroMLS - All rights reserved. Information is supplied by seller and other third parties and has not been verified. IDX information is provided exclusively for consumers' personal, non-commercial use and may not be used for any purpose other than to identify prospective properties consumers may be interested in purchasing. Information is deemed reliable but is not guaranteed accurate by MetroMLS or Ben Bartolazzi Real Estate Inc. Data last updated: 2026-10-15T13:52:56.75.
www.benbarto.com/homes/167883026
Print Image

550 W Oakwood Rd Oak Creek, WI 53154

  • Price: $312,500
  • Status: Closed
  • On Site: 397 Days
  • Updated: 35 min ago
  • ID#: 1935092
3
Beds
2
Baths
0
½ Baths
0.58
Acres
1,751
SQFT
$0
$/SQFT
1928
Built
Neighborhood:
Oak Creek
County:
Milwaukee
Area:
Oak Creek
High School:
Oak Creek
School District:
Oak Creek-Franklin Joint
Property Description
Over a half acre setting in Oak Creek! 3 Bedroom 2 Full Bath Ranch with Side Drive, Natural Woodwork, Lower Rec Room and 2 Car Garage with carport. Kitchen with oven/range, refrigerator, microwave, ceiling fan and wood laminate flooring, Living Room with cased entryway, decorative fireplace, ceiling fan and large picture window, Formal Dining Room, Enclosed front porch, Main Bath with vanity, shower over tub and ceramic tile walls and floor, Lower Level with Rec Room, Craft Room and 2nd Full Bath with vanity, tiled shower and glass block window.
Exterior Features

Architecture Ranch Driveway Paved Exterior Aluminum Siding Exterior Features Deck Garage Carport Garage Type Detached Lot Description Sidewalk Lot Size 150x170 Style 1 Story

Interior Features

Above Grade Sq Ft 1229.00 Accessibility Bedroom on Main LevelFull Bath on Main LevelLevel Drive Appliances DryerMicrowaveOvenRangeRefrigeratorWasher Basement BlockFinishedFullShower Bath Description At least one BathtubCeramic TileShower Over TubShower Stall Below Grade Sq Ft 522.00 Heating Cooling Type Central AirForced Air Heating Fuel Natural Gas Interior Features Wood Floors Rooms 9

Property Features

Flood Plain No Municipality City Source Above Grade Sq Ft Public Records Source Acreage Public Records Source Below Grade Sq Ft Public Records Source Sq Ft Public Records Source Year Built Public Records Tax Year 2025 Taxes 5328.00 Water Waste Municipal SewerMunicipal Water Zoning RES

© 2026 MetroMLS - All Rights Reserved. Information is supplied by seller and other third parties and has not been verified.


© 2026 MetroMLS - All rights reserved. Information is supplied by seller and other third parties and has not been verified. IDX information is provided exclusively for consumers' personal, non-commercial use and may not be used for any purpose other than to identify prospective properties consumers may be interested in purchasing. Information is deemed reliable but is not guaranteed accurate by MetroMLS or Ben Bartolazzi Real Estate Inc. Data last updated: 2026-10-15T13:52:56.75.
 
https://bt-photos.global.ssl.fastly.net/milwaukee/orig_boomver_5_1935092-2.jpg https://bt-photos.global.ssl.fastly.net/milwaukee/orig_boomver_5_1935092-2.jpg https://bt-photos.global.ssl.fastly.net/milwaukee/orig_boomver_5_1935092-2.jpg
Logo
Ben Bartolazzi Real Estate Inc
2143 S. Webster Ave
Green Bay WI, 54301
Data Source: MetroMLS

Listing provided courtesy of Shorewest Realtors, Inc.: (262) 784-8466.