

Skip To Content

5920 Christine Ct

Lyons, WI 53105
  • $562,000
  • STATUS: Closed
  • ON SITE: 35 Days
  • ID#: 1980255
Sold - 10/14/2026
$562,000
SOLD - 10/14/2026
  • 4
    BEDS
  • 0.49
    ACRES
  • 3
    BATHS
  • 0
    1/2 BATHS
  • 3,624
    SQFT
  • $155
    $/SQFT
Neighborhood:
Type:
Single-Family Home
Built:
1999
County:
Area:

School Information

Middle School:
High School:
School District:
Data Source: MetroMLS

Listing provided courtesy of Coldwell Banker Real Estate Group: (262) 348-1100.

Description

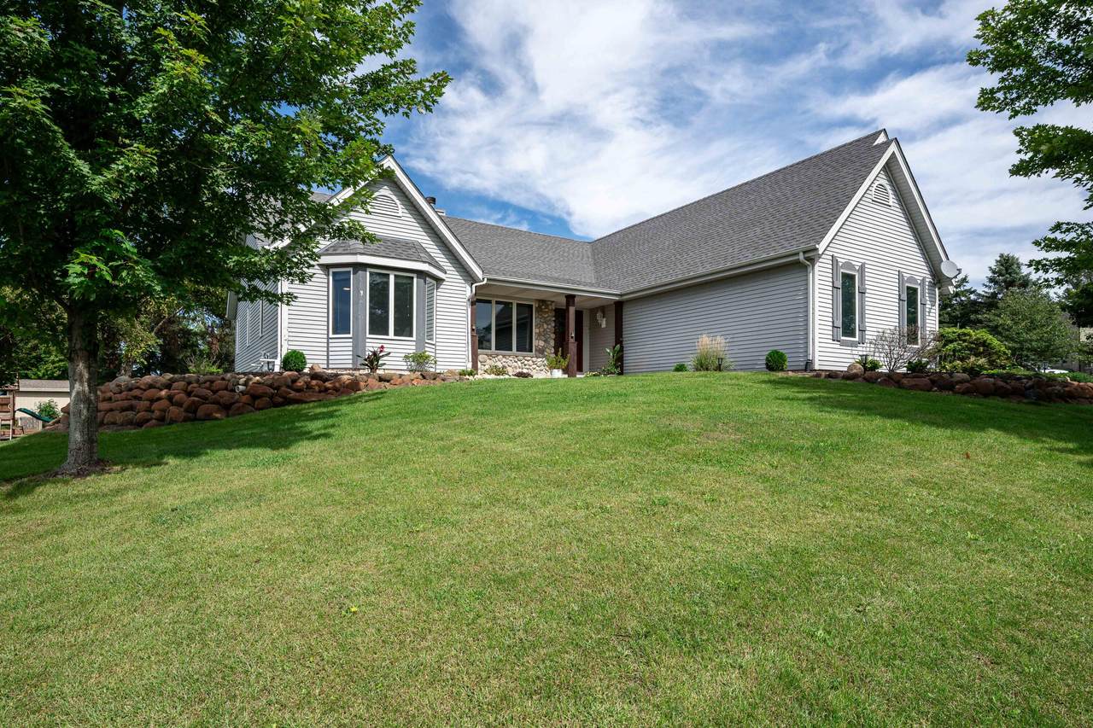
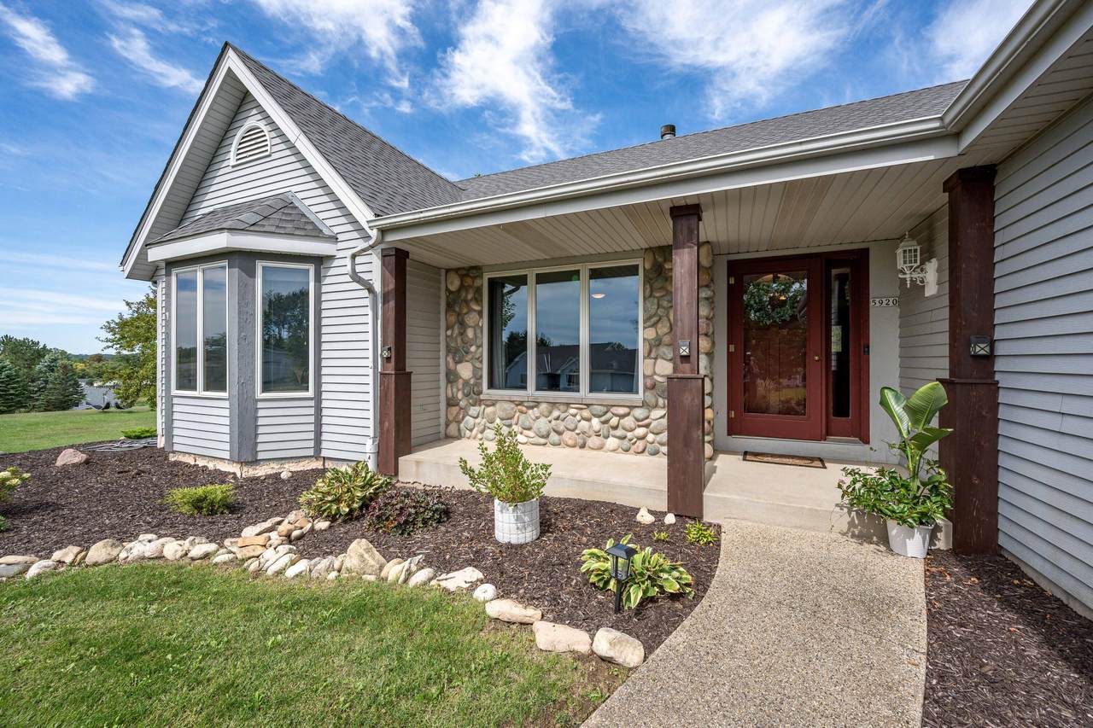
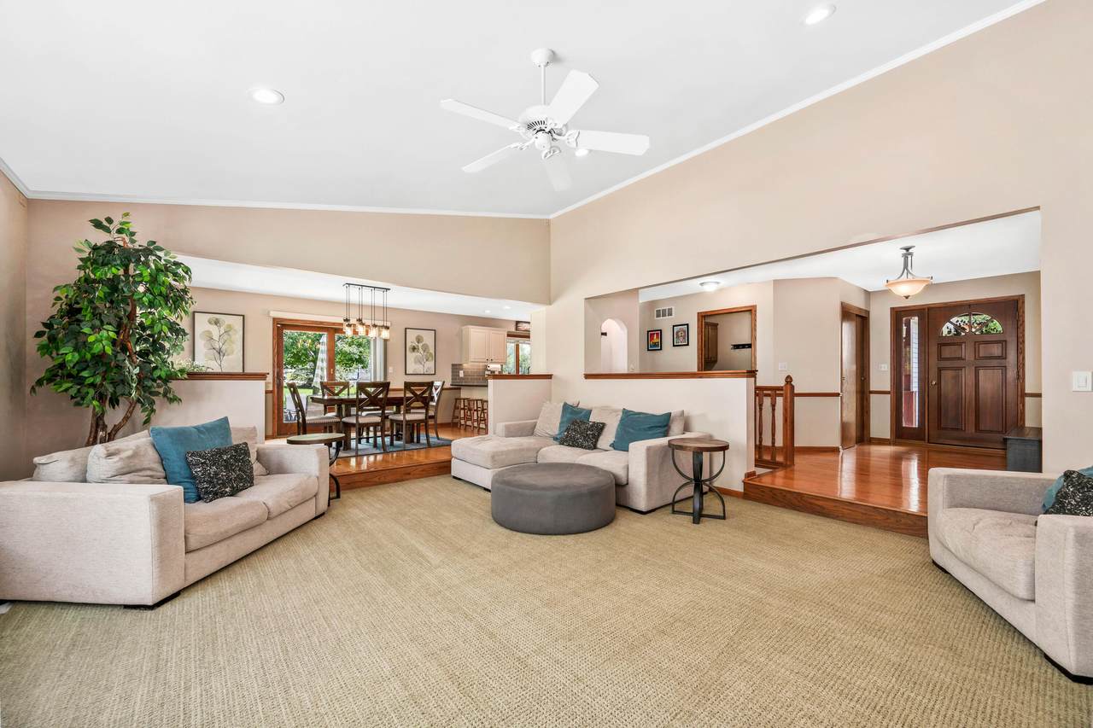
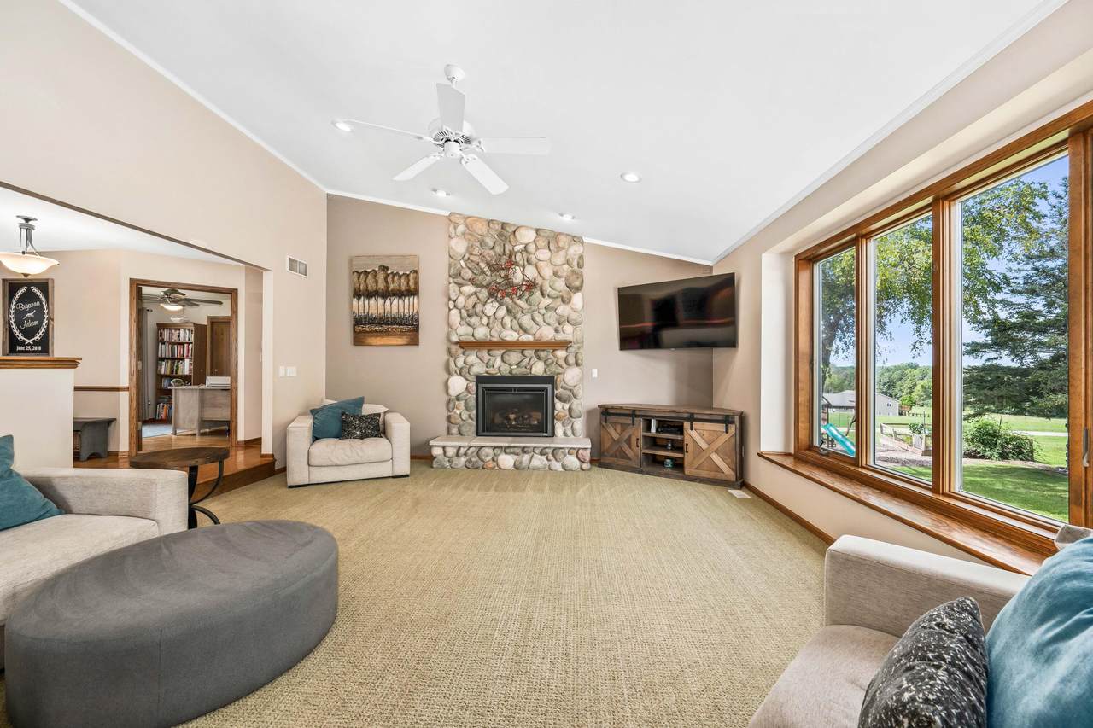
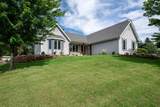
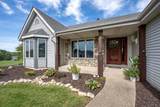
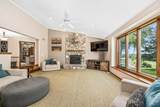
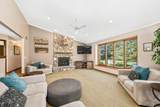
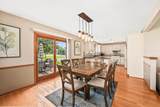
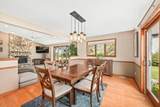
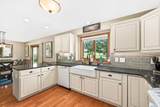
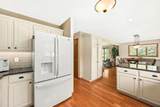
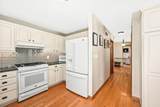
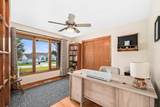
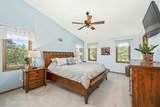
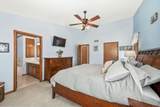
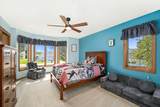
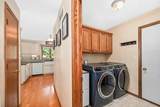
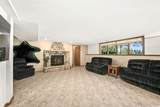
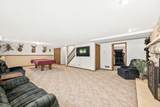
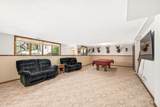
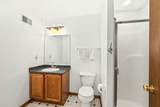
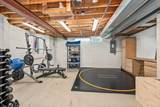
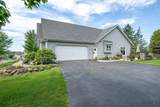
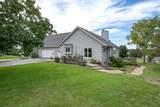
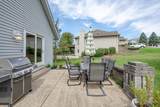
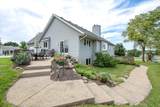
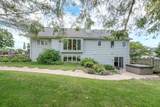
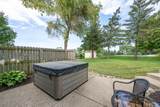
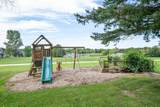
Welcome to this spacious 4-bdrm, 3-ba ranch home, offering comfortable main-level living & plenty of room to spread out. The inviting living room features a large picture window that fills the space w/natural light, while a stone fireplace adds warmth & a cozy focal point. Beautiful wood floors flow throughout much of the home, complementing the classic ranch-style layout. The dining room provides a welcoming space for entertaining, while the convenient main-floor laundry adds to the home's easy, functional design. The finished lower level expands the living space & features a fireplace & patio doors that provide easy access to the outdoors, creating an excellent recreation area. Situated on a nearly half-acre lot, the property offers room for gardening, entertaining, or simply relaxing.

Monthly Payment Calculator


© 2026 MetroMLS - All rights reserved. Information is supplied by seller and other third parties and has not been verified. IDX information is provided exclusively for consumers' personal, non-commercial use and may not be used for any purpose other than to identify prospective properties consumers may be interested in purchasing. Information is deemed reliable but is not guaranteed accurate by MetroMLS or Ben Bartolazzi Real Estate Inc. Data last updated: 2026-10-17T17:52:37.493.
www.benbarto.com/homes/181108943
Print Image

5920 Christine Ct Lyons, WI 53105

  • Price: $574,900
  • Status: Closed
  • On Site: 35 Days
  • Updated: 44 min ago
  • ID#: 1980255
4
Beds
3
Baths
0
½ Baths
0.49
Acres
3,624
SQFT
$155
$/SQFT
1999
Built
Neighborhood:
Burlington
County:
Walworth
Area:
Burlington
Middle School:
Nettie E Karcher
High School:
Burlington
School District:
Burlington Area
Property Description
Welcome to this spacious 4-bdrm, 3-ba ranch home, offering comfortable main-level living & plenty of room to spread out. The inviting living room features a large picture window that fills the space w/natural light, while a stone fireplace adds warmth & a cozy focal point. Beautiful wood floors flow throughout much of the home, complementing the classic ranch-style layout. The dining room provides a welcoming space for entertaining, while the convenient main-floor laundry adds to the home's easy, functional design. The finished lower level expands the living space & features a fireplace & patio doors that provide easy access to the outdoors, creating an excellent recreation area. Situated on a nearly half-acre lot, the property offers room for gardening, entertaining, or simply relaxing.
Exterior Features

Architecture Ranch Driveway Paved Exterior Aluminum SidingSteel Siding Exterior Features Patio Garage Electric Door Opener Garage Type Attached Lot Description Corner LotCul-De-Sac Style 1 StoryExposed Basement

Interior Features

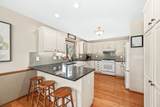
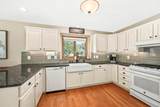
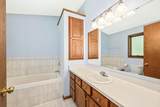
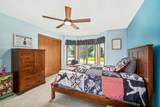
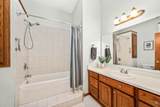
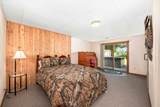
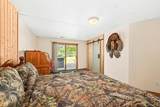
Accessibility Bedroom on Main LevelFull Bath on Main LevelLaundry on Main LevelOpen Floor PlanStall Shower Appliances DishwasherDryerMicrowaveOtherOvenRangeRefrigeratorWasherWater Softener Owned Basement BlockFinishedFullFull Size WindowsShowerWalk Out/Outer Door Bath Description At least one BathtubCeramic TileMBR Bath Separate TubMBR Bath Walk-in ShowerOff MBRShower Stall Heating Cooling Type Central AirForced AirZoned Heating Heating Fuel Natural Gas Interior Features 2 or more FireplacesCable TV AvailableGas FireplaceHigh Speed InternetNatural FireplacePantrySimulated Wood FloorsWalk-In Closet(s)Wood Floors Rooms Living/Great Room (M Level 20 x 17) Kitchen (M Level 13 x 12) Primary Bedroom (M Level 17 x 13) Bedroom 2 (M Level 14 x 14) Bedroom 3 (M Level 13 x 12) Bedroom 4 (L Level 15 x 13) Dining Room (M Level 16 x 12) Family Room (L Level 31 x 18) Laundry (M Level 6 x 10)

Property Features

Flood Plain No Municipality Town Source Acreage Public Records Source Sq Ft Public Records Source Year Built Public Records Tax Year 2025 Taxes 3662.24 Type Subdivision Water Waste Municipal SewerPrivate Well Zoning Residential

© 2026 MetroMLS - All Rights Reserved. Information is supplied by seller and other third parties and has not been verified.


© 2026 MetroMLS - All rights reserved. Information is supplied by seller and other third parties and has not been verified. IDX information is provided exclusively for consumers' personal, non-commercial use and may not be used for any purpose other than to identify prospective properties consumers may be interested in purchasing. Information is deemed reliable but is not guaranteed accurate by MetroMLS or Ben Bartolazzi Real Estate Inc. Data last updated: 2026-10-17T17:52:37.493.
 
https://bt-photos.global.ssl.fastly.net/milwaukee/1280_boomver_1_1980255-2.jpg https://bt-photos.global.ssl.fastly.net/milwaukee/1280_boomver_1_1980255-2.jpg https://bt-photos.global.ssl.fastly.net/milwaukee/1280_boomver_1_1980255-2.jpg
Logo
Ben Bartolazzi Real Estate Inc
2143 S. Webster Ave
Green Bay WI, 54301
Data Source: MetroMLS

Listing provided courtesy of Coldwell Banker Real Estate Group: (262) 348-1100.