Skip To Content

6413 Merganser Dr

Mount Pleasant, WI 53406
  • $410,000
  • STATUS: Closed
  • ON SITE: 35 Days
  • ID#: 1980111
Sold - 10/06/2026
$410,000
SOLD - 10/06/2026
  • 2
    BEDS
  • 0.24
    ACRES
  • 2
    BATHS
  • 0
    1/2 BATHS
  • 1,832
    SQFT
  • $224
    $/SQFT
Neighborhood:
Type:
Single-Family Home
Built:
2005
County:

School Ratings & Info

School District:
Data Source: MetroMLS

Listing provided courtesy of Compass RE WI-Northshore: (414) 213-9014.

Description

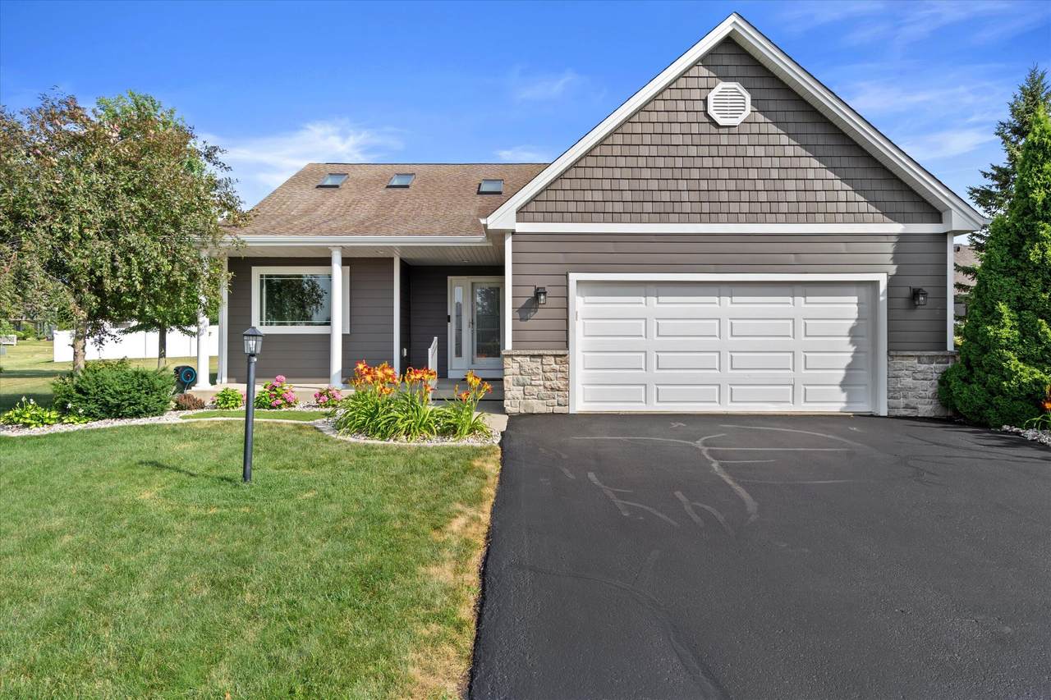
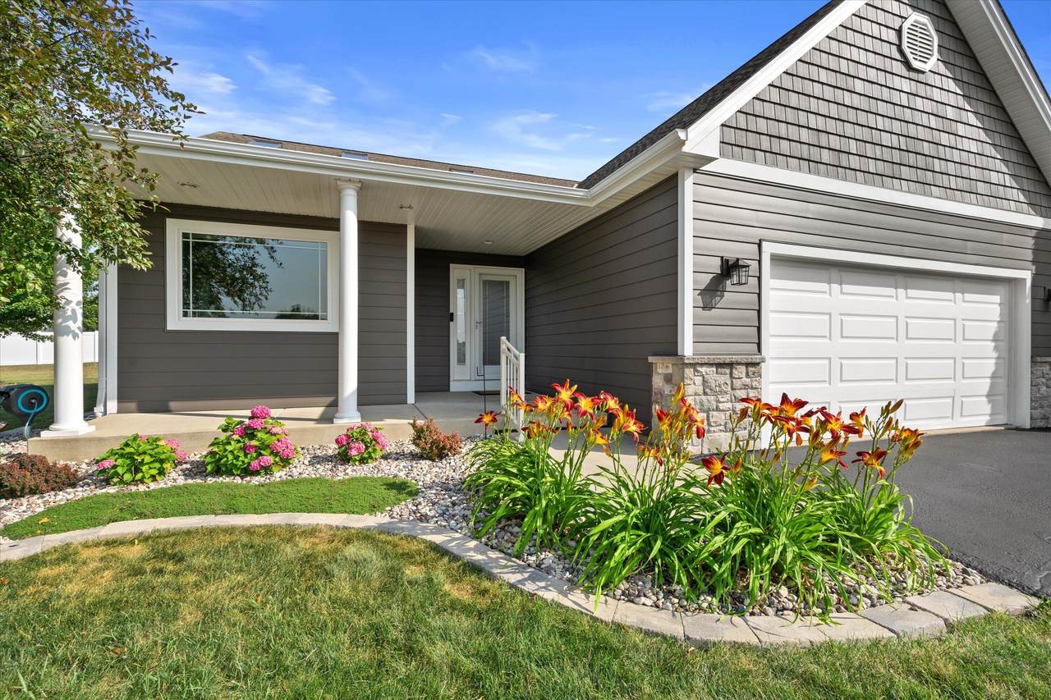
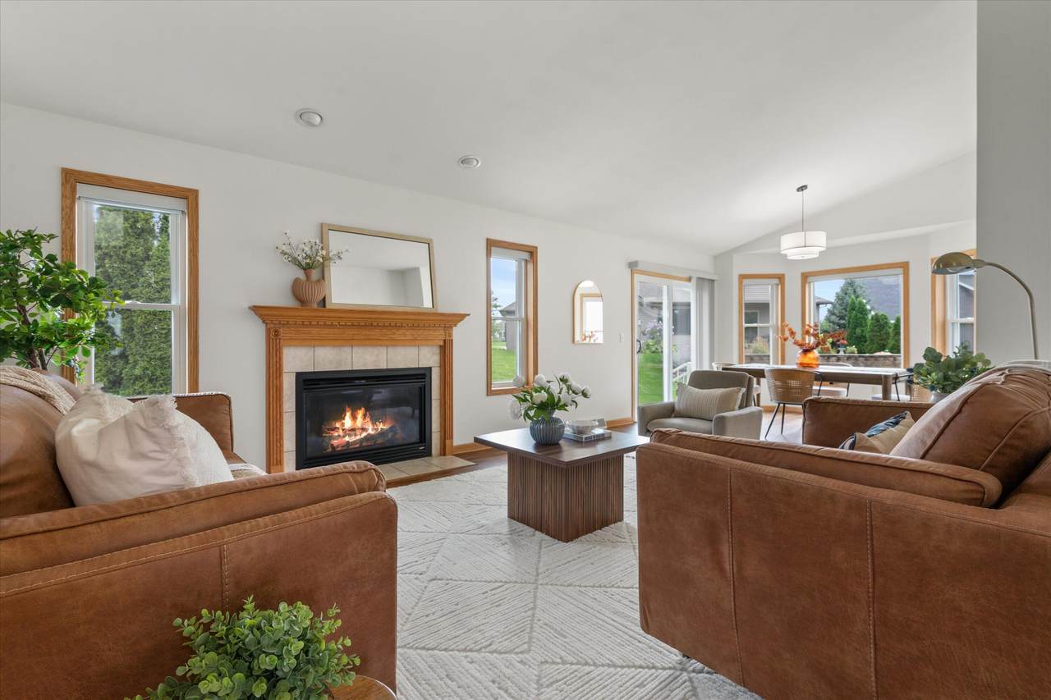
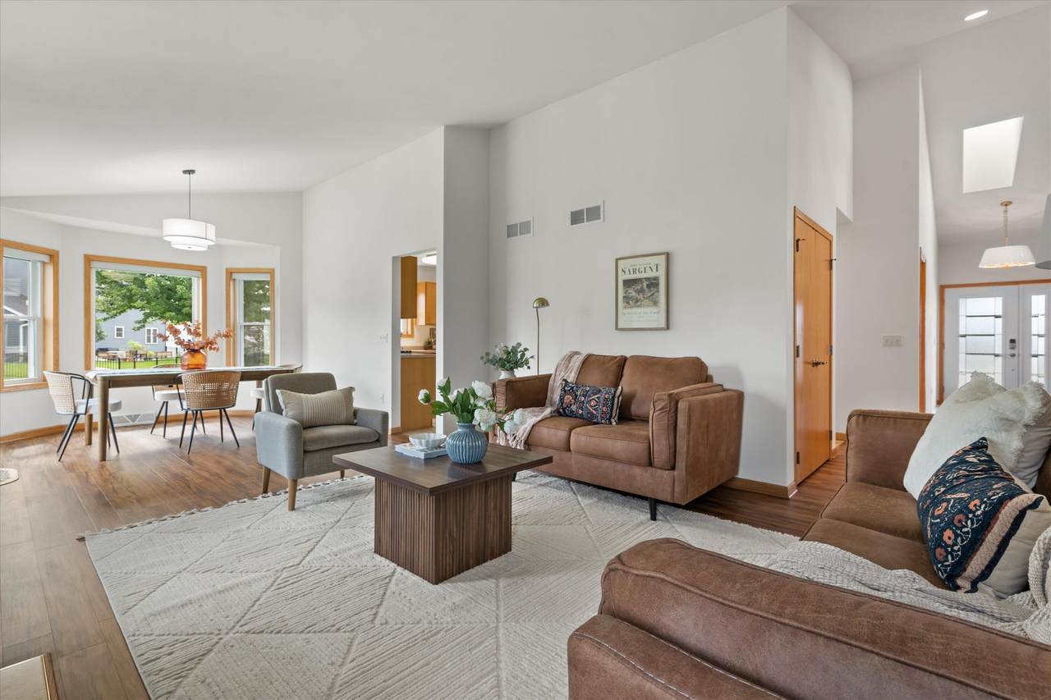
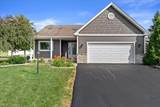
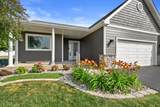
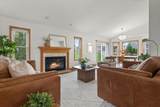
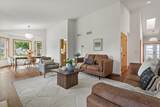
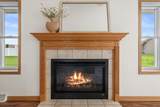
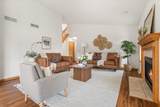
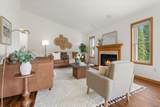
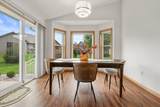
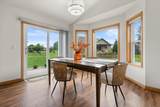
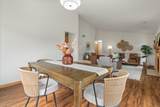
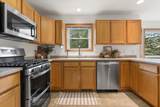
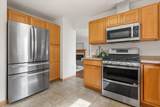
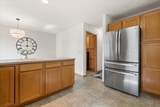
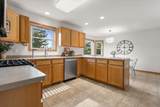
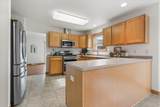
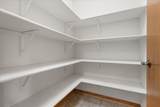
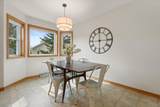
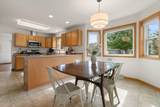
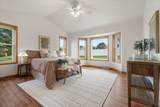
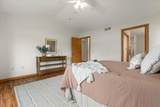
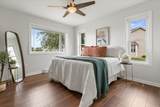
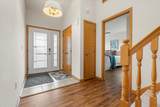
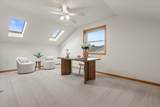
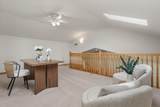
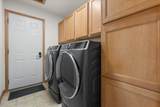
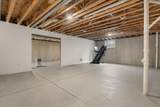
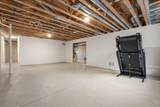
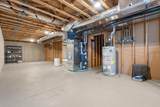
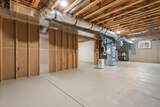
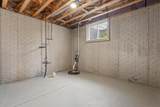
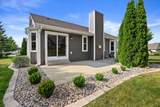
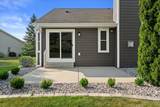
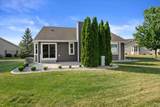
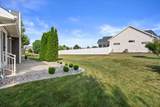
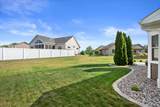
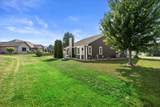
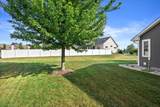
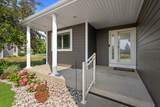
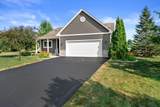
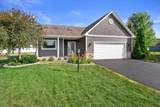
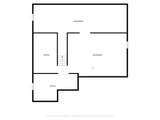
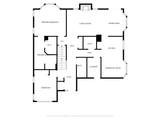
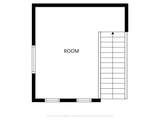
Move right in to this beautifully maintained open-concept home on a Mount Pleasant Cul-de-sac. Vaulted ceilings, skylights, and a gas fireplace bring warmth and character to the light filled living room and dining area. The spacious dine-in kitchen provides ample counter space, walk-in pantry, and a full suite of GE Profile appliances. Two bedrooms plus a versatile loft/flex space with so many options. Main floor laundry off the 2 car attached garage. The basement features high ceilings and is ready to finish off and expand your living space. The big things are already done: new windows, siding, doors, HVAC, mechanicals, appliances, and more have all been updated in recent years. All that's left is enjoying this turn-key home, the yard, and patio. Reach out for full list of updates!

Monthly Payment Calculator


© 2026 MetroMLS - All rights reserved. Information is supplied by seller and other third parties and has not been verified. IDX information is provided exclusively for consumers' personal, non-commercial use and may not be used for any purpose other than to identify prospective properties consumers may be interested in purchasing. Information is deemed reliable but is not guaranteed accurate by MetroMLS or Ben Bartolazzi Real Estate Inc. Data last updated: 2026-10-17T16:52:41.477.
www.benbarto.com/homes/181090512
Print Image

6413 Merganser Dr Mount Pleasant, WI 53406

  • Price: $399,000
  • Status: Closed
  • On Site: 35 Days
  • Updated: 42 min ago
  • ID#: 1980111
2
Beds
2
Baths
0
½ Baths
0.24
Acres
1,832
SQFT
$224
$/SQFT
2005
Built
Neighborhood:
Mount Pleasant
County:
Racine
Area:
Mount Pleasant
School District:
Racine Unified
Property Description
Move right in to this beautifully maintained open-concept home on a Mount Pleasant Cul-de-sac. Vaulted ceilings, skylights, and a gas fireplace bring warmth and character to the light filled living room and dining area. The spacious dine-in kitchen provides ample counter space, walk-in pantry, and a full suite of GE Profile appliances. Two bedrooms plus a versatile loft/flex space with so many options. Main floor laundry off the 2 car attached garage. The basement features high ceilings and is ready to finish off and expand your living space. The big things are already done: new windows, siding, doors, HVAC, mechanicals, appliances, and more have all been updated in recent years. All that's left is enjoying this turn-key home, the yard, and patio. Reach out for full list of updates!
Exterior Features

Architecture Contemporary Driveway Paved Exterior Other Exterior Features Patio Garage Electric Door Opener Garage Type Detached Lot Description Cul-De-Sac Style 1.5 Story

Interior Features

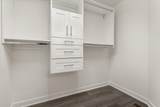
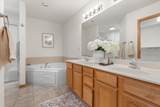
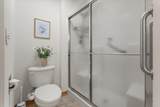
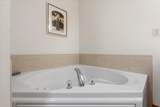
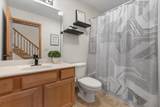
Accessibility Addl Accessibility FeaturesBedroom on Main LevelFull Bath on Main LevelGrab Bars in BathLaundry on Main LevelOpen Floor Plan Appliances DishwasherDisposalDryerMicrowaveOvenRangeRefrigeratorWasher Basement 8+ CeilingFullPoured ConcreteRadon MitigationSump Pump Bath Description At least one BathtubCeramic TileJetted TubMBR Bath Separate TubMBR Bath Walk-in ShowerOff MBRShower Over TubShower Stall Green Features Low E Windows Heating Cooling Type Central AirForced AirHeat Pump Heating Fuel Natural Gas Interior Features Cable TV AvailableGas FireplaceHigh Speed InternetPantrySecurity SystemSimulated Wood FloorsSkylightVaulted Ceiling(s)Walk-In Closet(s)Wood Floors Rooms 7

Property Features

Flood Plain No Municipality Village Source Acreage Public Records Source Sq Ft Public Records Source Year Built Public Records Tax Year 2025 Taxes 6861.10 Type Subdivision Water Waste Municipal SewerMunicipal Water Zoning Residential

© 2026 MetroMLS - All Rights Reserved. Information is supplied by seller and other third parties and has not been verified.


© 2026 MetroMLS - All rights reserved. Information is supplied by seller and other third parties and has not been verified. IDX information is provided exclusively for consumers' personal, non-commercial use and may not be used for any purpose other than to identify prospective properties consumers may be interested in purchasing. Information is deemed reliable but is not guaranteed accurate by MetroMLS or Ben Bartolazzi Real Estate Inc. Data last updated: 2026-10-17T16:52:41.477.
 
https://bt-photos.global.ssl.fastly.net/milwaukee/1280_boomver_1_1980111-2.jpg https://bt-photos.global.ssl.fastly.net/milwaukee/1280_boomver_1_1980111-2.jpg https://bt-photos.global.ssl.fastly.net/milwaukee/1280_boomver_1_1980111-2.jpg
Logo
Ben Bartolazzi Real Estate Inc
2143 S. Webster Ave
Green Bay WI, 54301
Data Source: MetroMLS

Listing provided courtesy of Compass RE WI-Northshore: (414) 213-9014.