Skip To Content

647 E Clancy St

Jefferson, WI 53549
  • $618,900
  • STATUS: Active
  • ON SITE: 70 Days
  • ID#: 1975313
UPDATED: 51 min ago
$618,900
  • 4
    BEDS
  • 0.36
    ACRES
  • 3
    BATHS
  • 0
    1/2 BATHS
  • 3,873
    SQFT
  • $160
    $/SQFT
Neighborhood:
Type:
Single-Family Home
Built:
2016
County:
Area:

School Information

Elementary School:
Middle School:
High School:
School District:
Data Source: MetroMLS

Listing provided courtesy of Shorewest Realtors, Inc.: (262) 786-4000.

Description

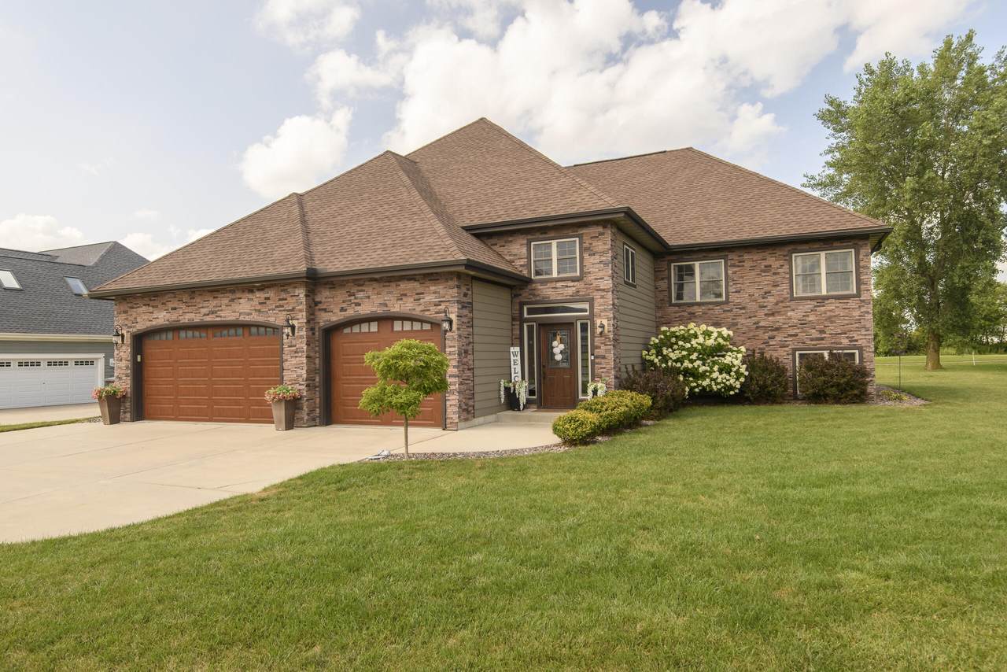
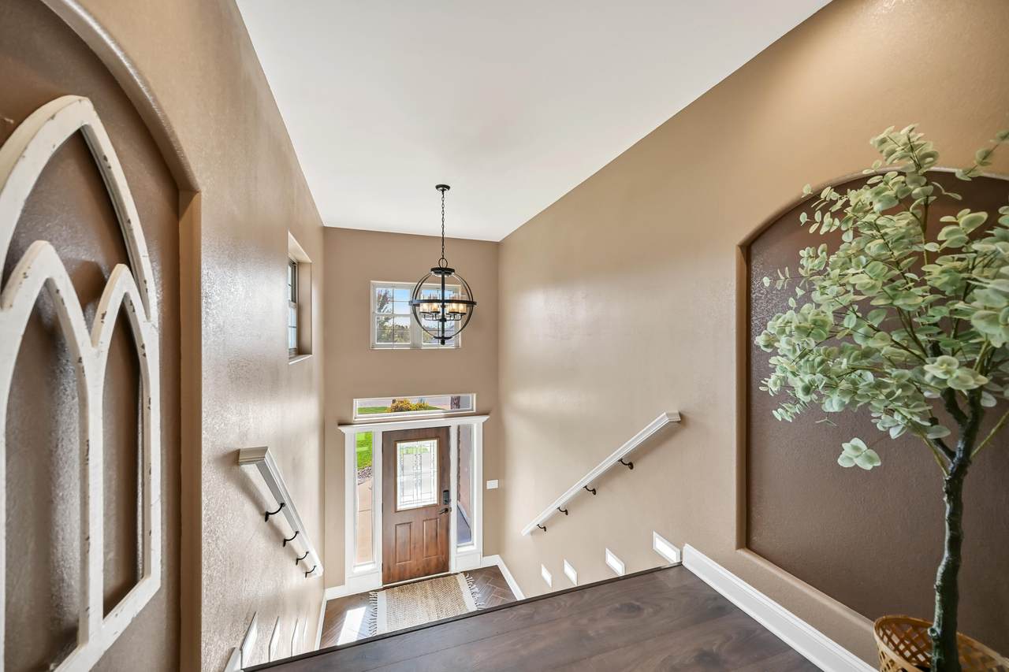
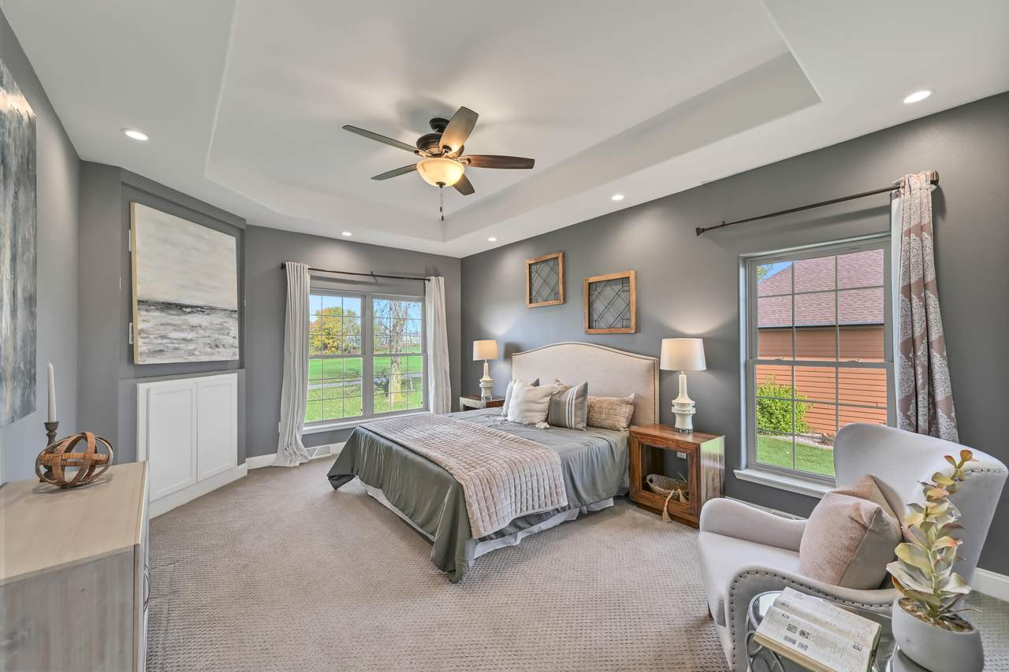
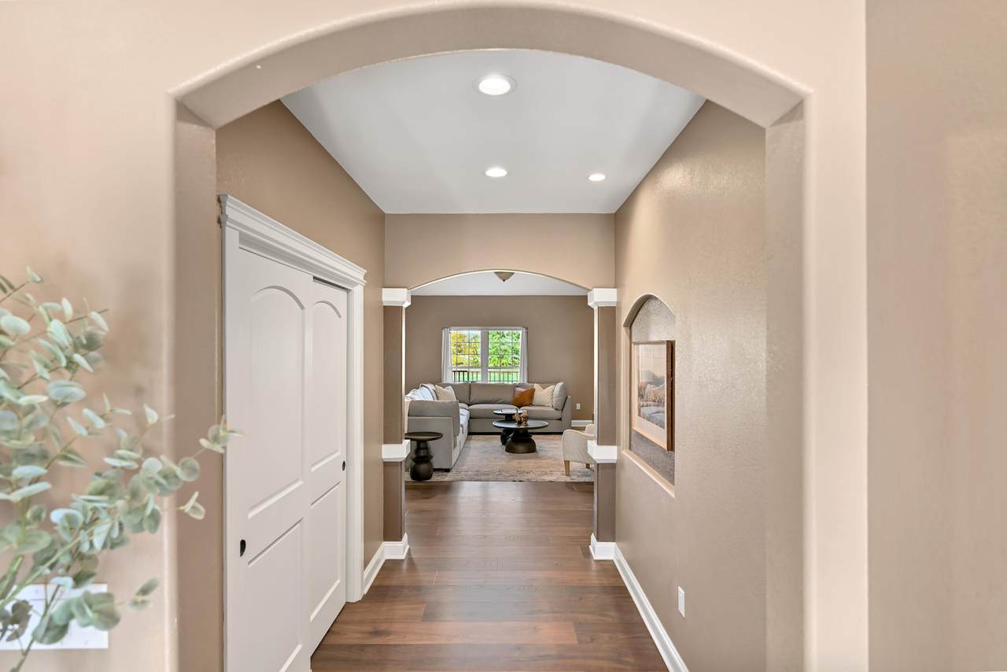
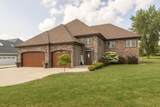
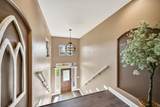
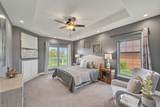
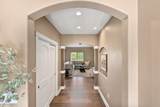
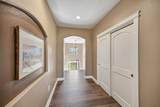
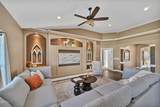
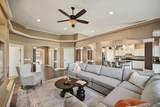
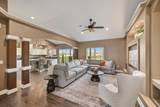
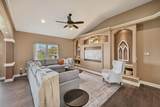
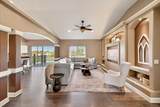
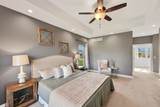
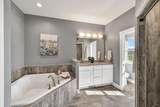
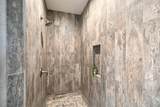
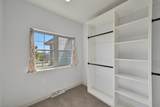
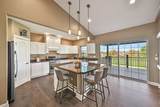
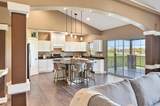
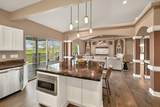
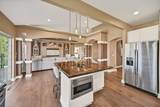
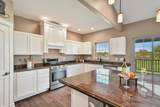
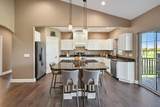
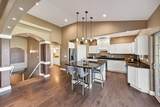
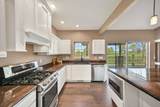
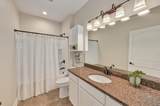
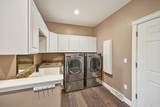
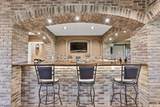
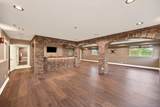
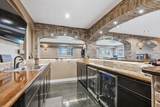
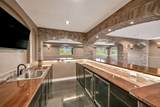
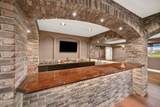
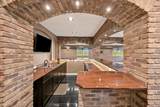
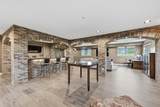
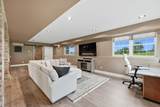
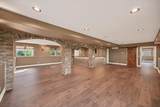
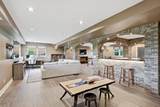
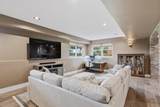
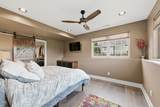
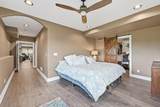
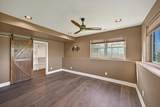
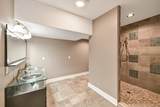
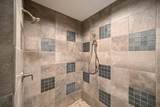
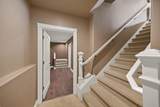
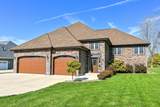
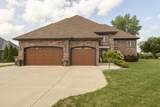
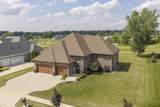
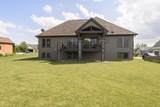
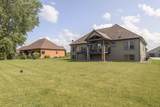
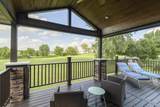
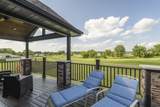
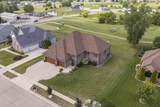
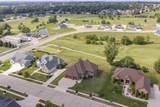
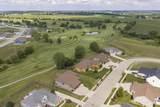
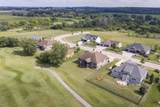
Elegant Golf Course Living w/Exceptional Space! Impressive 4-bedroom, 3-bath raised ranch offers 3,500+ sq.ft. of beautifully finished living space with direct access to Jefferson Golf Course. Designed for both everyday living and entertaining. Spacious kitchen has a center island, pantry, and an abundance of cabinetry. Kitchen flows nicely into the great room. Spacious primary suite offers a generously sized bedroom, large walk-in closet, and a luxurious bathroom. Spectacular finished lower level adds an incredible second living space, striking brick bar, pillars, and loads of natural light. Enjoy the outdoors on the covered deck. Oversized 3-car garage provides plenty of room for vehicles, toys, and even your golf cart. Come take a look - you may have just found your perfect home!

Monthly Payment Calculator


© 2026 MetroMLS - All rights reserved. Information is supplied by seller and other third parties and has not been verified. IDX information is provided exclusively for consumers' personal, non-commercial use and may not be used for any purpose other than to identify prospective properties consumers may be interested in purchasing. Information is deemed reliable but is not guaranteed accurate by MetroMLS or Ben Bartolazzi Real Estate Inc. Data last updated: 2026-10-17T22:52:40.1.
www.benbarto.com/homes/179916914
Print Image

647 E Clancy St Jefferson, WI 53549

  • Price: $618,900
  • Status: Active
  • On Site: 70 Days
  • Updated: 51 min ago
  • ID#: 1975313
4
Beds
3
Baths
0
½ Baths
0.36
Acres
3,873
SQFT
$160
$/SQFT
2016
Built
Neighborhood:
Jefferson
County:
Jefferson
Area:
Jefferson
Elementary School:
East
Middle School:
Jefferson
High School:
Jefferson
School District:
Jefferson
Property Description
Elegant Golf Course Living w/Exceptional Space! Impressive 4-bedroom, 3-bath raised ranch offers 3,500+ sq.ft. of beautifully finished living space with direct access to Jefferson Golf Course. Designed for both everyday living and entertaining. Spacious kitchen has a center island, pantry, and an abundance of cabinetry. Kitchen flows nicely into the great room. Spacious primary suite offers a generously sized bedroom, large walk-in closet, and a luxurious bathroom. Spectacular finished lower level adds an incredible second living space, striking brick bar, pillars, and loads of natural light. Enjoy the outdoors on the covered deck. Oversized 3-car garage provides plenty of room for vehicles, toys, and even your golf cart. Come take a look - you may have just found your perfect home!
Exterior Features

Architecture Raised Ranch Driveway Paved Exterior BrickFiber Cement Exterior Features Deck Garage Electric Door Opener Garage Type Attached Lot Description On Golf Course Style 1 Story

Interior Features

Above Grade Sq Ft 2044.00 Accessibility Bedroom on Main LevelFull Bath on Main LevelLaundry on Main LevelOpen Floor Plan Appliances DishwasherDryerMicrowaveOvenRangeRefrigeratorWasherWater Softener Owned Basement FinishedFullFull Size WindowsPoured ConcreteShowerSump Pump Bath Description At least one BathtubCeramic TileMBR Bath Separate TubMBR Bath Walk-in ShowerShower Over Tub Below Grade Sq Ft 1829.00 Heating Cooling Type Central AirForced Air Heating Fuel Natural Gas Interior Features Cable TV AvailableKitchen IslandPantrySimulated Wood FloorsVaulted Ceiling(s)Walk-In Closet(s)Wet BarWood Floors Rooms 9

Property Features

Flood Plain Unknown Municipality City Source Above Grade Sq Ft Public Records Source Acreage Public Records Source Below Grade Sq Ft Public Records Source Sq Ft Public Records Source Year Built Public Records Tax Year 2025 Taxes 10334.16 Type Subdivision Water Waste Municipal SewerMunicipal Water Zoning RES

© 2026 MetroMLS - All Rights Reserved. Information is supplied by seller and other third parties and has not been verified.


© 2026 MetroMLS - All rights reserved. Information is supplied by seller and other third parties and has not been verified. IDX information is provided exclusively for consumers' personal, non-commercial use and may not be used for any purpose other than to identify prospective properties consumers may be interested in purchasing. Information is deemed reliable but is not guaranteed accurate by MetroMLS or Ben Bartolazzi Real Estate Inc. Data last updated: 2026-10-17T22:52:40.1.
 
https://bt-photos.global.ssl.fastly.net/milwaukee/1280_boomver_3_1975313-2.jpg https://bt-photos.global.ssl.fastly.net/milwaukee/1280_boomver_3_1975313-2.jpg https://bt-photos.global.ssl.fastly.net/milwaukee/1280_boomver_3_1975313-2.jpg
Logo
Ben Bartolazzi Real Estate Inc
2143 S. Webster Ave
Green Bay WI, 54301
Data Source: MetroMLS

Listing provided courtesy of Shorewest Realtors, Inc.: (262) 786-4000.