Skip To Content

650 Meadow Ln

Burlington, WI 53105
  • $350,000
  • STATUS: Closed
  • ON SITE: 36 Days
  • ID#: 1979969
Sold - 10/13/2026
$350,000
SOLD - 10/13/2026
  • 2
    BEDS
  • 0.3
    ACRES
  • 2
    BATHS
  • 0
    1/2 BATHS
  • 2,220
    SQFT
  • $158
    $/SQFT
Neighborhood:
Type:
Single-Family Home
Built:
1978
County:
Area:

School Information

Elementary School:
Middle School:
High School:
School District:
Data Source: MetroMLS

Listing provided courtesy of RE/MAX ELITE: (262) 925-3000.

Description

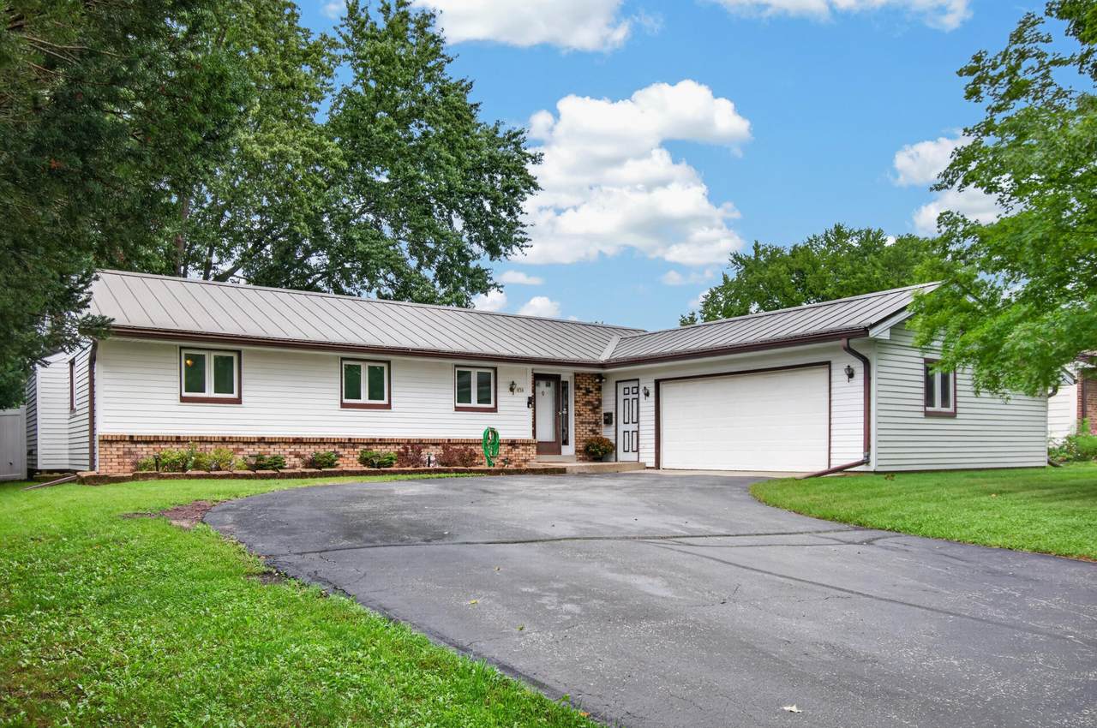
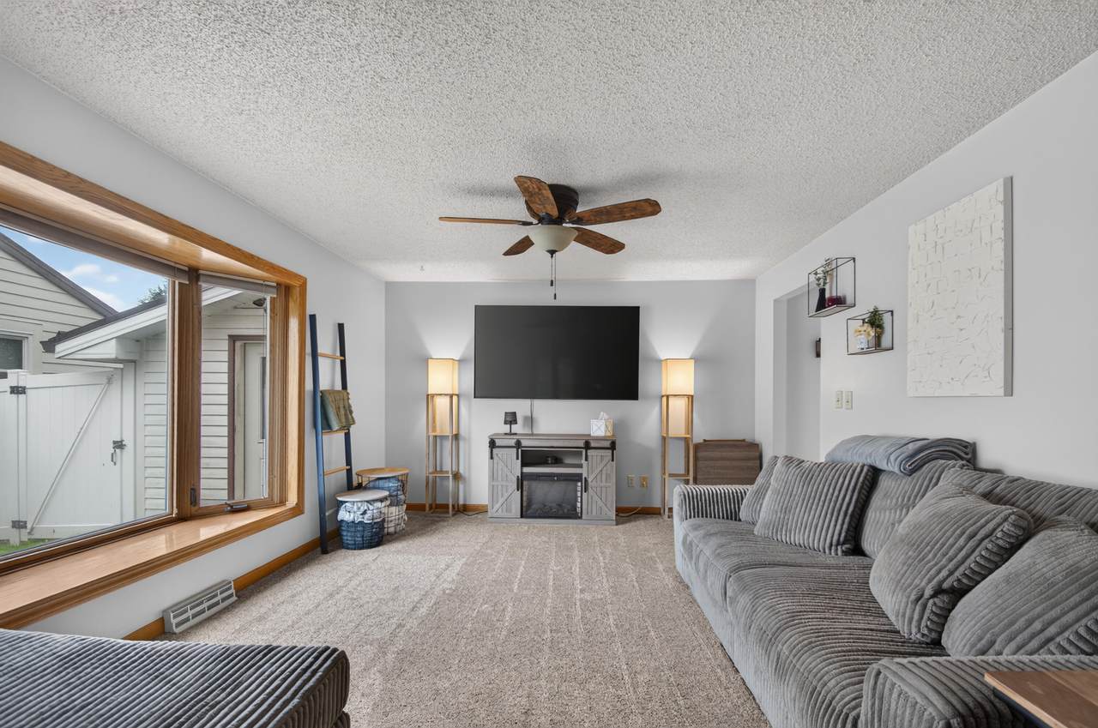
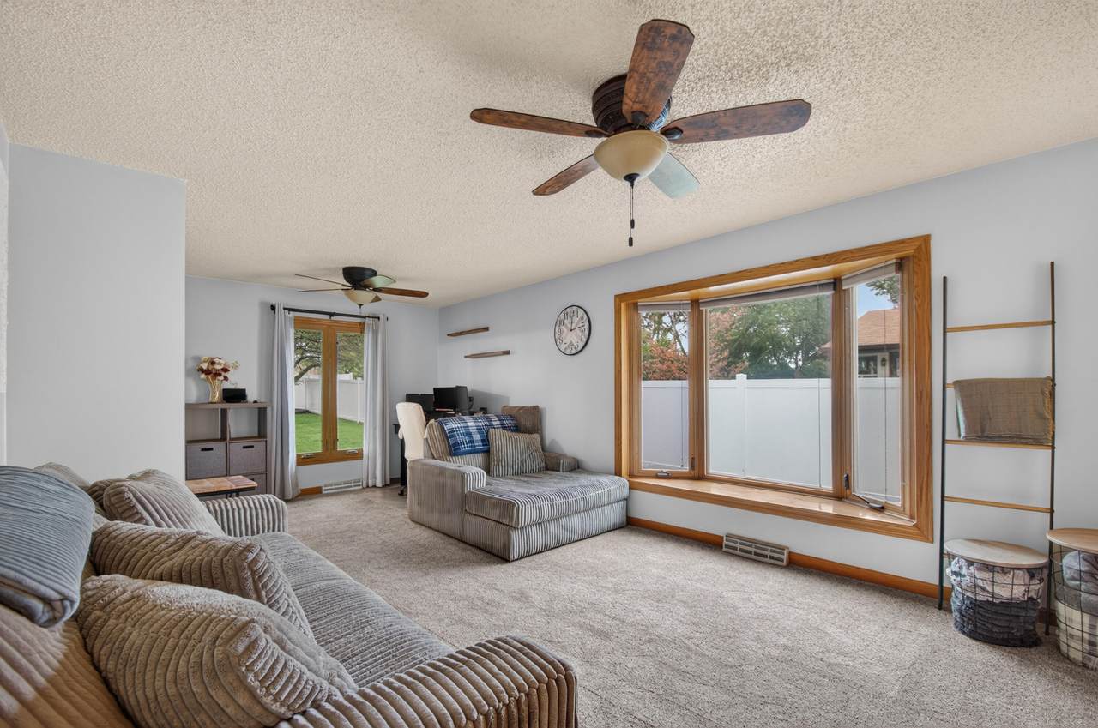
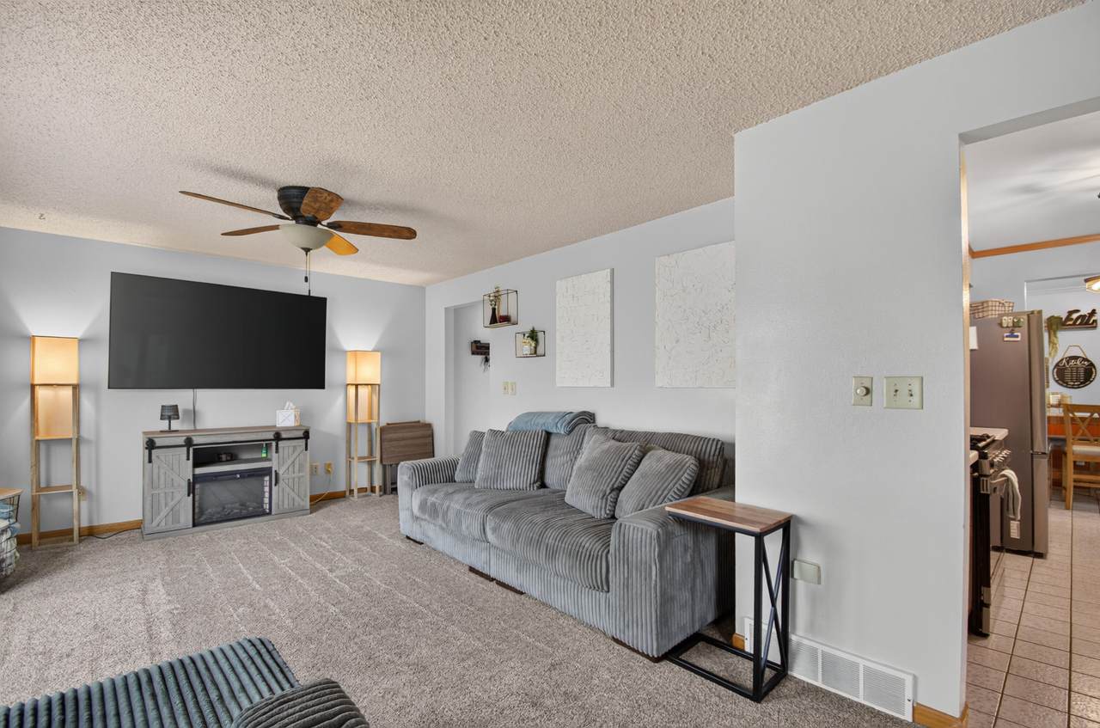
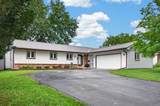
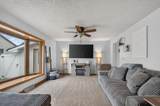
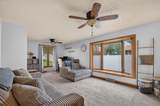
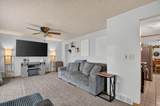
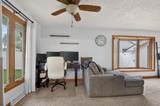
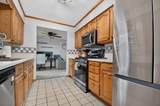
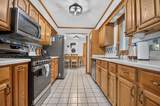
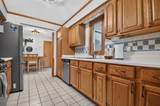
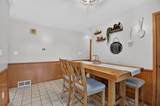
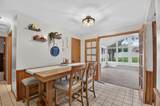
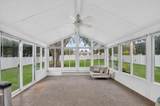
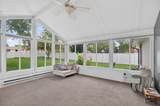
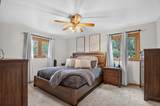
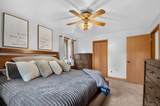
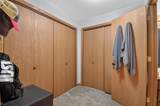
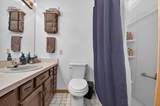
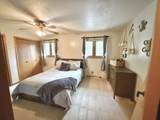
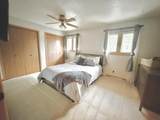
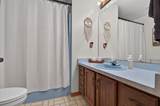
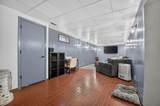
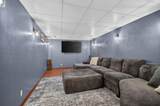
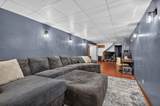
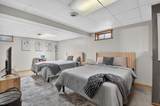
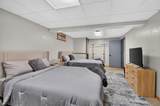
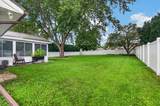
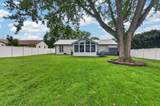
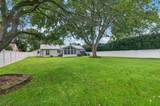
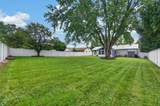
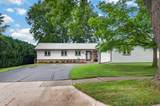
Welcome home to this charming, light-filled ranch featuring an open flow design. The spacious living rm connects seamlessly to the kitchen w/updated appliances & into the great dining space & then leads into a stunning year-round sunroom. The expansive primary suite boasts a walk-in closet & private full bath, the 2nd bed offers 2 great closets & 2nd full bath. A finished lower level provides an oversized 3rd bed & a fantastic rec rm; perfect for movie nights. Outside, enjoy a the enormous backyard w/great new vinyl privacy fence! Just around the corner from Bushnell Park; which has something for everyone to enjoy!! Come take a peek!!

Monthly Payment Calculator


© 2026 MetroMLS - All rights reserved. Information is supplied by seller and other third parties and has not been verified. IDX information is provided exclusively for consumers' personal, non-commercial use and may not be used for any purpose other than to identify prospective properties consumers may be interested in purchasing. Information is deemed reliable but is not guaranteed accurate by MetroMLS or Ben Bartolazzi Real Estate Inc. Data last updated: 2026-10-17T16:52:41.477.
www.benbarto.com/homes/181053914
Print Image

650 Meadow Ln Burlington, WI 53105

  • Price: $349,900
  • Status: Closed
  • On Site: 36 Days
  • Updated: 42 min ago
  • ID#: 1979969
2
Beds
2
Baths
0
½ Baths
0.3
Acres
2,220
SQFT
$158
$/SQFT
1978
Built
Neighborhood:
Burlington
County:
Racine
Area:
Burlington
Elementary School:
Waller
Middle School:
Nettie E Karcher
High School:
Burlington
School District:
Burlington Area
Property Description
Welcome home to this charming, light-filled ranch featuring an open flow design. The spacious living rm connects seamlessly to the kitchen w/updated appliances & into the great dining space & then leads into a stunning year-round sunroom. The expansive primary suite boasts a walk-in closet & private full bath, the 2nd bed offers 2 great closets & 2nd full bath. A finished lower level provides an oversized 3rd bed & a fantastic rec rm; perfect for movie nights. Outside, enjoy a the enormous backyard w/great new vinyl privacy fence! Just around the corner from Bushnell Park; which has something for everyone to enjoy!! Come take a peek!!
Exterior Features

Architecture Ranch Driveway Parking SpacePaved Exterior Vinyl Garage Electric Door Opener Garage Type Attached Lot Description Fenced YardNear Public TransitSidewalk Lot Size 82 x 174 Style 1 Story

Interior Features

Above Grade Sq Ft 1488.00 Accessibility Bedroom on Main LevelFull Bath on Main LevelGrab Bars in BathOpen Floor Plan Appliances DishwasherDryerMicrowaveOvenRangeRefrigeratorWasher Basement BlockFullPartially FinishedSump Pump Bath Description At least one BathtubCeramic TileMBR Bath Shower over TubShower Over Tub Below Grade Sq Ft 732.00 Heating Cooling Type Central AirForced Air Heating Fuel Natural Gas Interior Features Cable TV AvailableHigh Speed InternetPantryWalk-In Closet(s) Rooms 7

Property Features

Flood Plain Unknown Municipality City Source Above Grade Sq Ft Public Records Source Acreage Public Records Source Below Grade Sq Ft Other Source Sq Ft Other Source Year Built Public Records Tax Year 2025 Taxes 4316.00 Water Waste Municipal SewerMunicipal Water Zoning Res

© 2026 MetroMLS - All Rights Reserved. Information is supplied by seller and other third parties and has not been verified.


© 2026 MetroMLS - All rights reserved. Information is supplied by seller and other third parties and has not been verified. IDX information is provided exclusively for consumers' personal, non-commercial use and may not be used for any purpose other than to identify prospective properties consumers may be interested in purchasing. Information is deemed reliable but is not guaranteed accurate by MetroMLS or Ben Bartolazzi Real Estate Inc. Data last updated: 2026-10-17T16:52:41.477.
 
https://bt-photos.global.ssl.fastly.net/milwaukee/1280_boomver_1_1979969-2.jpg https://bt-photos.global.ssl.fastly.net/milwaukee/1280_boomver_1_1979969-2.jpg https://bt-photos.global.ssl.fastly.net/milwaukee/1280_boomver_1_1979969-2.jpg
Logo
Ben Bartolazzi Real Estate Inc
2143 S. Webster Ave
Green Bay WI, 54301
Data Source: MetroMLS

Listing provided courtesy of RE/MAX ELITE: (262) 925-3000.