




Skip To Content

6735 Blue River Way

Caledonia, WI 53402
  • $799,900
  • STATUS: Active Under Contract
  • ON SITE: 84 Days
  • ID#: 1973030
Under Contract
UPDATED: 10 min ago
$799,900
  • 5
    BEDS
  • 0.47
    ACRES
  • 3
    BATHS
  • 1
    1/2 BATHS
  • 3,800
    SQFT
  • $211
    $/SQFT
Neighborhood:
Type:
Single-Family Home
Built:
2015
County:
Area:

School Information

Elementary School:
Middle School:
School District:
Data Source: MetroMLS

Listing provided courtesy of Cherry Home Realty, LLC: (262) 622-3184.

Description

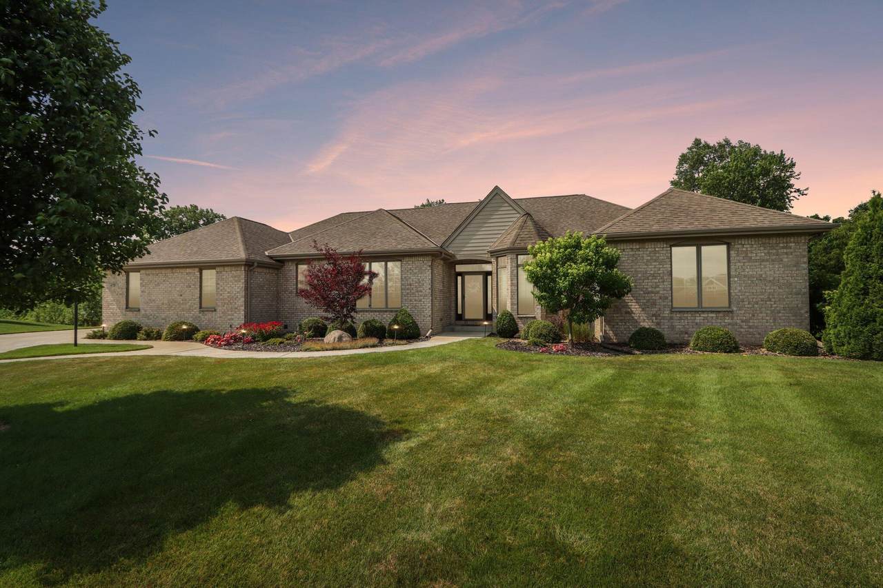
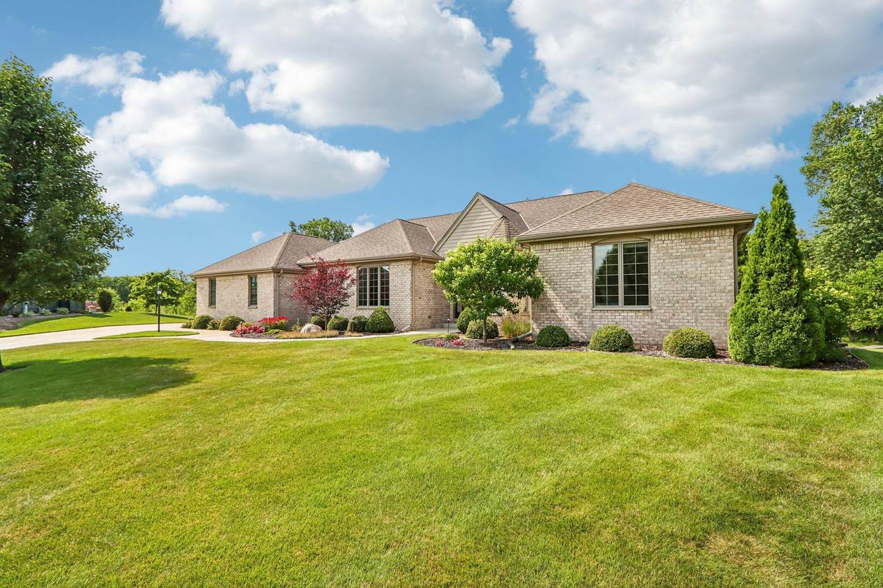
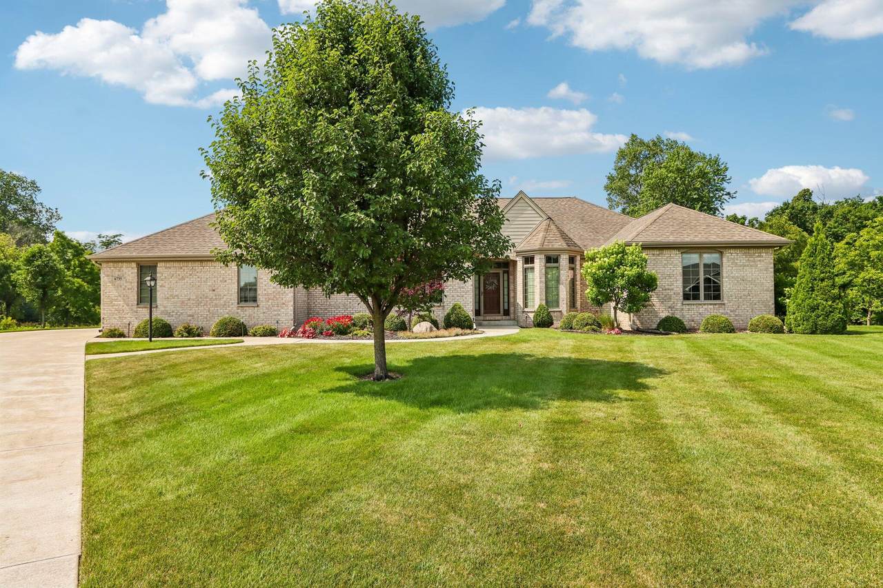
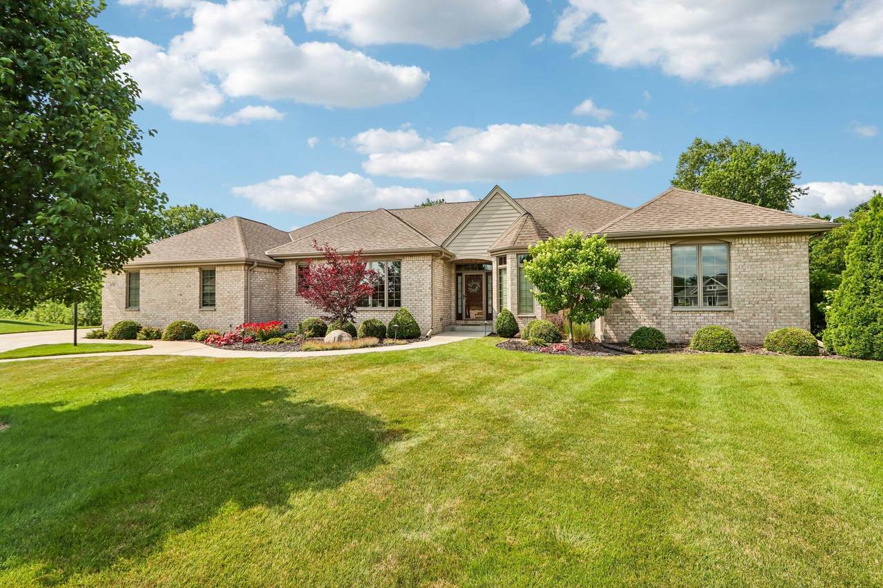
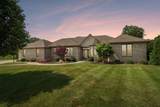
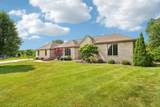
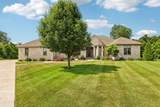
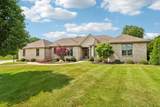
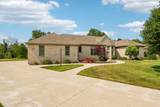
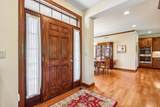
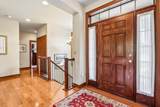
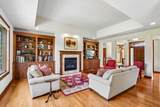
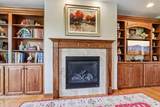
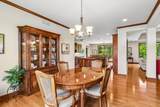
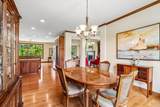
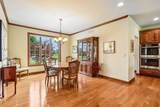
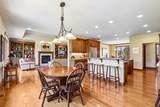
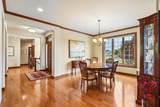
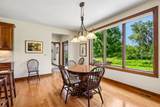
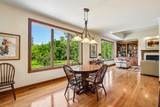
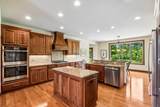
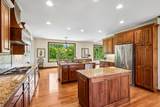
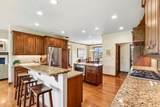
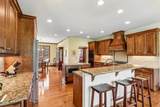
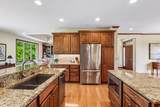
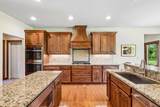
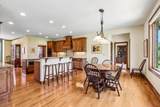
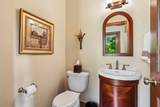
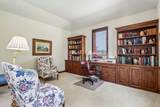
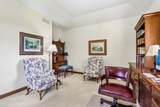
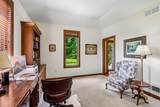
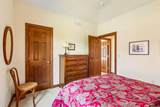
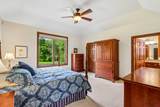
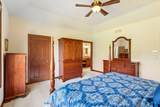
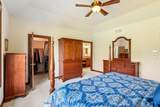
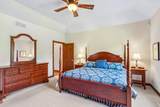
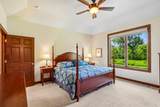
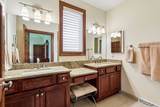
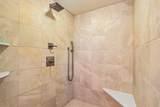
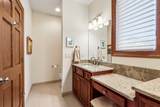
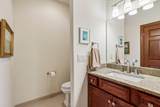
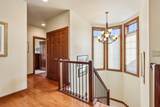
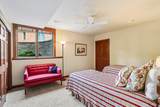
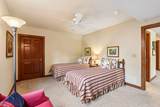
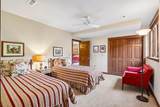
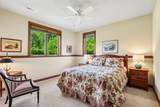
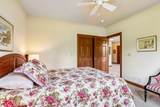
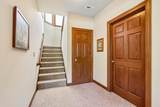
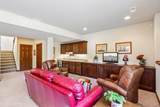
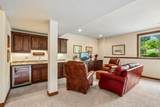
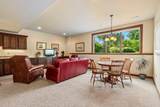
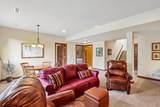
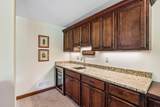
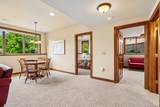
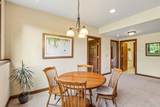
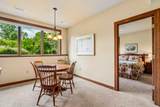
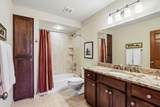
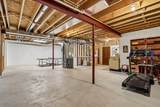
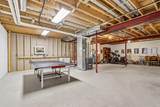
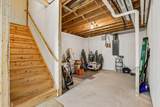
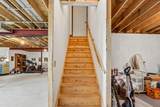
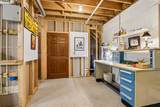
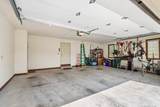
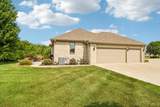
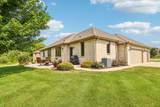
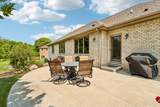
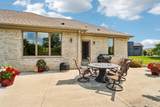
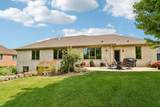
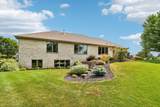
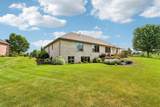
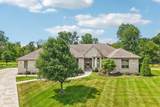
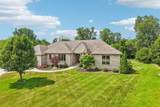
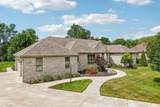
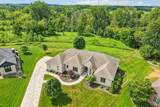
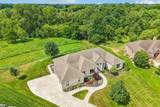
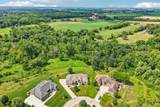
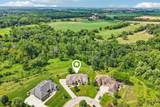
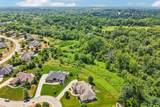
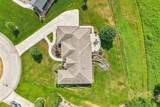
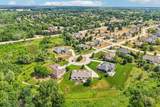
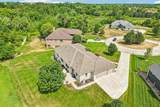
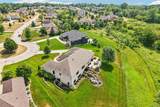
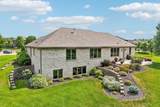
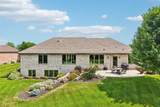
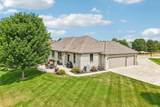
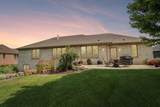
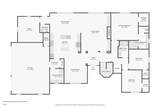
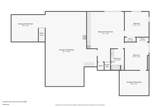
Luxurious custom-built ranch in Blue River Preserve offering breathtaking conservancy views, walking trails, Root River & convenient interstate access. Located near The Prairie School & within Gifford or Oak Creek School Districts. This 5BR, 3.5BA home features a 3-car GA, mudroom, soaring ceilings, cozy den & open staircase to finished LL. Gourmet kitchen w/ handcrafted range hood, built-in appliances, granite countertops, custom cabinetry, dual islands & transom windows. Open-concept great room w/ HW floors, gas fireplace & built-ins. Split-bedroom design w/ luxurious primary suite, walk-in closet, dual vanities & tiled walk-in shower. Finished LL w/ rec room, 4th/5th BR, lavish BA, full windows & garage access. Professionally landscaped patio overlooks peaceful wildlife and conservancy

Monthly Payment Calculator


© 2026 MetroMLS - All rights reserved. Information is supplied by seller and other third parties and has not been verified. IDX information is provided exclusively for consumers' personal, non-commercial use and may not be used for any purpose other than to identify prospective properties consumers may be interested in purchasing. Information is deemed reliable but is not guaranteed accurate by MetroMLS or Ben Bartolazzi Real Estate Inc. Data last updated: 2026-10-16T19:52:49.883.
www.benbarto.com/homes/179164580
Print Image

6735 Blue River Way Caledonia, WI 53402

  • Price: $799,900
  • Status: Active Under Contract
  • On Site: 84 Days
  • Updated: 10 min ago
  • ID#: 1973030
5
Beds
3
Baths
1
½ Baths
0.47
Acres
3,800
SQFT
$211
$/SQFT
2015
Built
Neighborhood:
Blue River Preserve
County:
Racine
Area:
Racine
Elementary School:
Gifford K-8
Middle School:
Gifford K-8
School District:
Racine Unified
Property Description
Luxurious custom-built ranch in Blue River Preserve offering breathtaking conservancy views, walking trails, Root River & convenient interstate access. Located near The Prairie School & within Gifford or Oak Creek School Districts. This 5BR, 3.5BA home features a 3-car GA, mudroom, soaring ceilings, cozy den & open staircase to finished LL. Gourmet kitchen w/ handcrafted range hood, built-in appliances, granite countertops, custom cabinetry, dual islands & transom windows. Open-concept great room w/ HW floors, gas fireplace & built-ins. Split-bedroom design w/ luxurious primary suite, walk-in closet, dual vanities & tiled walk-in shower. Finished LL w/ rec room, 4th/5th BR, lavish BA, full windows & garage access. Professionally landscaped patio overlooks peaceful wildlife and conservancy
Exterior Features

Architecture Ranch Driveway Paved Exterior Brick Exterior Features PatioSprinkler System Garage Access to BasementCarportElectric Door Opener Garage Type Attached Lot Description Cul-De-SacRuralWooded Style 1 StoryExposed Basement

Interior Features

Above Grade Sq Ft 2700.00 Accessibility Bedroom on Main LevelFull Bath on Main LevelLaundry on Main LevelOpen Floor Plan Appliances DishwasherDisposalDryerMicrowaveOvenRangeRefrigeratorWasher Basement 8+ CeilingFinishedFullFull Size WindowsPoured ConcreteRadon MitigationShowerSump Pump Bath Description At least one BathtubCeramic TileMBR Bath Walk-in ShowerOff MBR Below Grade Sq Ft 1100.00 Heating Cooling Type Central AirForced Air Heating Fuel Natural Gas Interior Features Cable TV AvailableGas FireplaceHigh Speed InternetKitchen IslandPantrySplit BedroomsVaulted Ceiling(s)Walk-In Closet(s)Wet BarWood Floors Rooms 11

Property Features

Contingent With Offer Flood Plain No Municipality Village Source Above Grade Sq Ft Public Records Source Acreage Public Records Source Below Grade Sq Ft Public Records Source Sq Ft Public Records Source Year Built Public Records Subdivision Dues Per Year 250 Tax Year 2025 Taxes 10317.00 Type AssociationSubdivision Water Waste Municipal SewerMunicipal Water Zoning Residential

© 2026 MetroMLS - All Rights Reserved. Information is supplied by seller and other third parties and has not been verified.


© 2026 MetroMLS - All rights reserved. Information is supplied by seller and other third parties and has not been verified. IDX information is provided exclusively for consumers' personal, non-commercial use and may not be used for any purpose other than to identify prospective properties consumers may be interested in purchasing. Information is deemed reliable but is not guaranteed accurate by MetroMLS or Ben Bartolazzi Real Estate Inc. Data last updated: 2026-10-16T19:52:49.883.
 
https://bt-photos.global.ssl.fastly.net/milwaukee/1280_boomver_1_1973030-2.jpg https://bt-photos.global.ssl.fastly.net/milwaukee/1280_boomver_1_1973030-2.jpg https://bt-photos.global.ssl.fastly.net/milwaukee/1280_boomver_1_1973030-2.jpg
Logo
Ben Bartolazzi Real Estate Inc
2143 S. Webster Ave
Green Bay WI, 54301
Data Source: MetroMLS

Listing provided courtesy of Cherry Home Realty, LLC: (262) 622-3184.