

Skip To Content

687 W Madison St

Jefferson, WI 53549
  • $404,000
  • STATUS: Active Under Contract
  • ON SITE: 59 Days
  • ID#: 1976829
Under Contract
UPDATED: 53 min ago
$404,000
  • 3
    BEDS
  • 0.19
    ACRES
  • 2
    BATHS
  • 0
    1/2 BATHS
  • 1,408
    SQFT
  • $287
    $/SQFT
Neighborhood:
Type:
Single-Family Home
Built:
2023
County:
Area:

School Information

Middle School:
High School:
School District:
Data Source: MetroMLS

Listing provided courtesy of Lannon Stone Realty LLC: (262) 333-4440.

Description

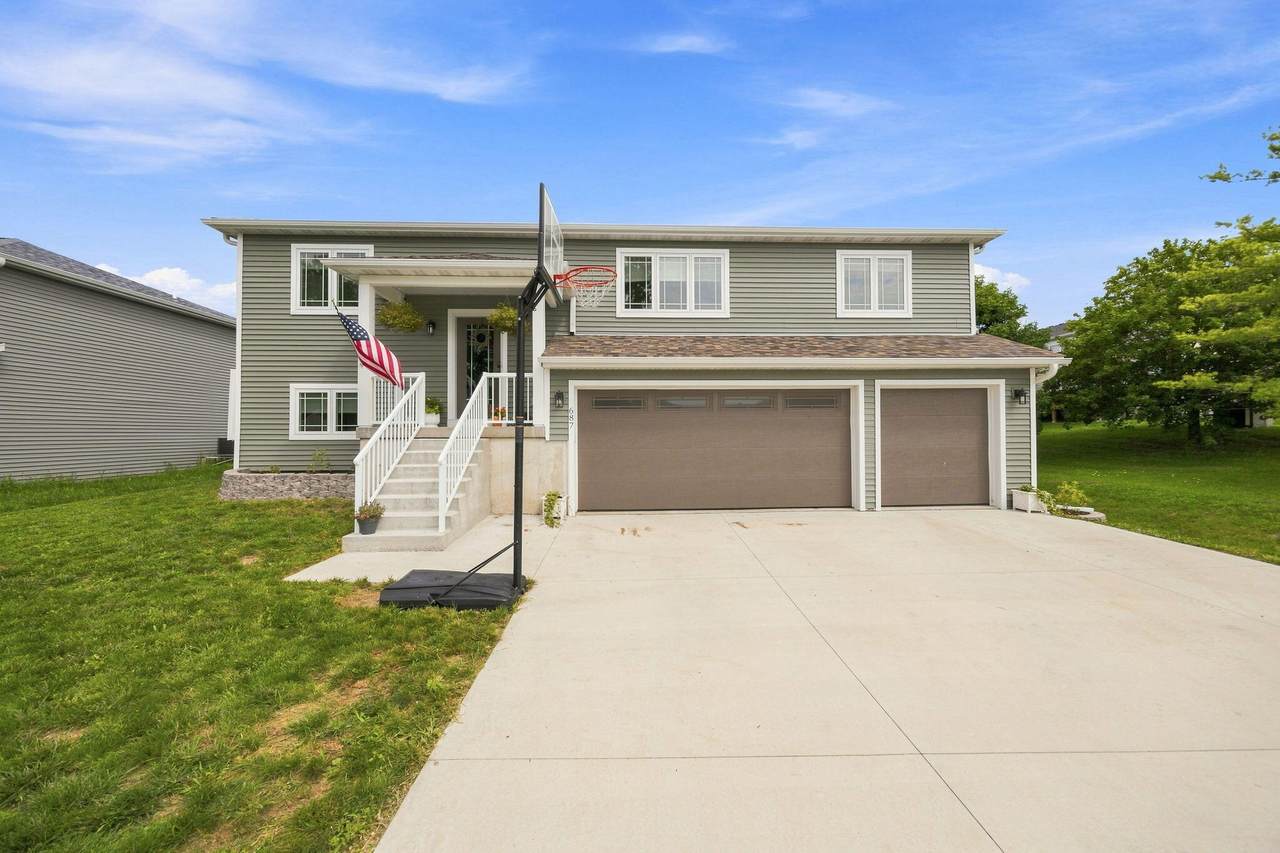
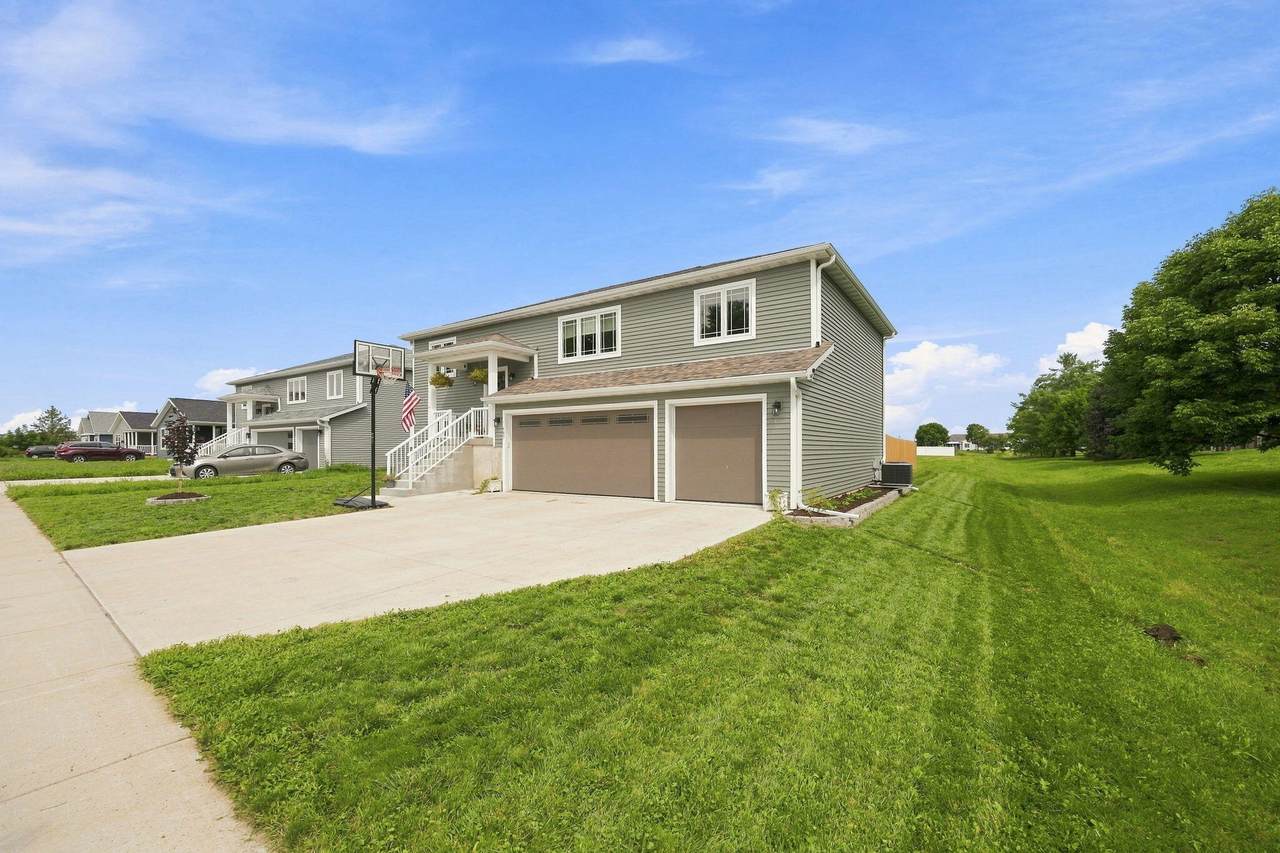
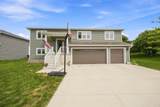
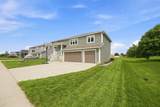
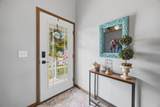
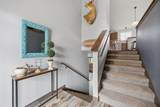
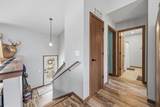
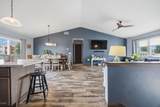
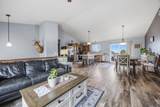
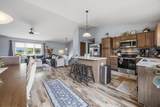
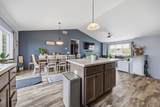
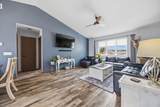
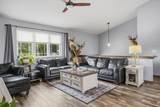
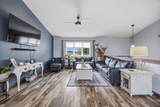
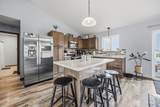
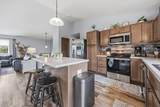
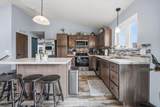
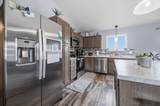
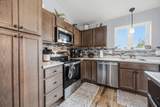
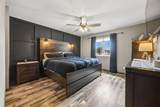
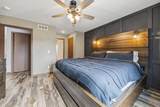
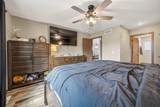
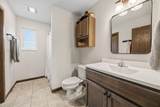
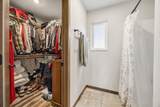
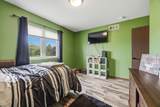
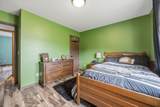
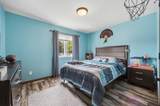
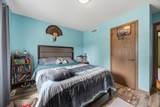
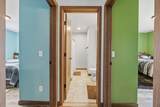
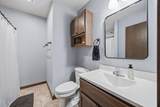
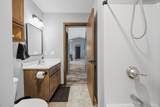
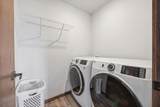
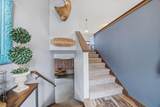
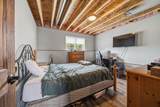
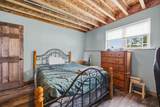
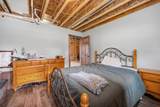
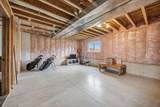
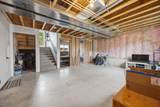
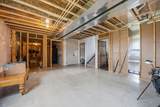
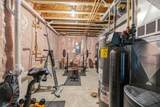
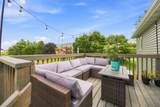
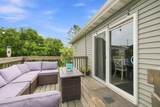
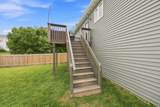
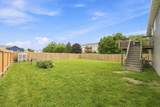
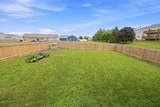
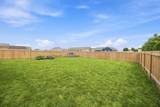
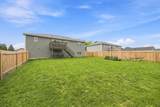
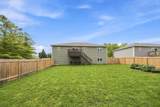
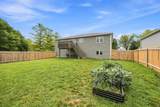
Open floor plan with tons of natural light, great room with vaulted ceiling, and split bedroom design! Kitchen with island plus large dining room area. Patio door to deck overlooking backyard with professionally installed cedar fence. Private master suite with shower and large walk-in closets. Two additional bedrooms and full bath on main level. Lots of closet space, main floor laundry, LVP flooring. Lower level you can easily increase finished square footage by adding a ceiling for an office or fourth bedroom, plus it is plumbed for 3rd bath and ready to build out a family room with exposed windows. Efficient Heat-Pump system for heating and cooling, walking distance to county fairgrounds.

Monthly Payment Calculator


© 2026 MetroMLS - All rights reserved. Information is supplied by seller and other third parties and has not been verified. IDX information is provided exclusively for consumers' personal, non-commercial use and may not be used for any purpose other than to identify prospective properties consumers may be interested in purchasing. Information is deemed reliable but is not guaranteed accurate by MetroMLS or Ben Bartolazzi Real Estate Inc. Data last updated: 2026-10-17T23:52:31.32.
www.benbarto.com/homes/180295738
Print Image

687 W Madison St Jefferson, WI 53549

  • Price: $404,000
  • Status: Active Under Contract
  • On Site: 59 Days
  • Updated: 53 min ago
  • ID#: 1976829
3
Beds
2
Baths
0
½ Baths
0.19
Acres
1,408
SQFT
$287
$/SQFT
2023
Built
Neighborhood:
Jefferson
County:
Jefferson
Area:
Jefferson
Middle School:
Jefferson
High School:
Jefferson
School District:
Jefferson
Property Description
Open floor plan with tons of natural light, great room with vaulted ceiling, and split bedroom design! Kitchen with island plus large dining room area. Patio door to deck overlooking backyard with professionally installed cedar fence. Private master suite with shower and large walk-in closets. Two additional bedrooms and full bath on main level. Lots of closet space, main floor laundry, LVP flooring. Lower level you can easily increase finished square footage by adding a ceiling for an office or fourth bedroom, plus it is plumbed for 3rd bath and ready to build out a family room with exposed windows. Efficient Heat-Pump system for heating and cooling, walking distance to county fairgrounds.
Exterior Features

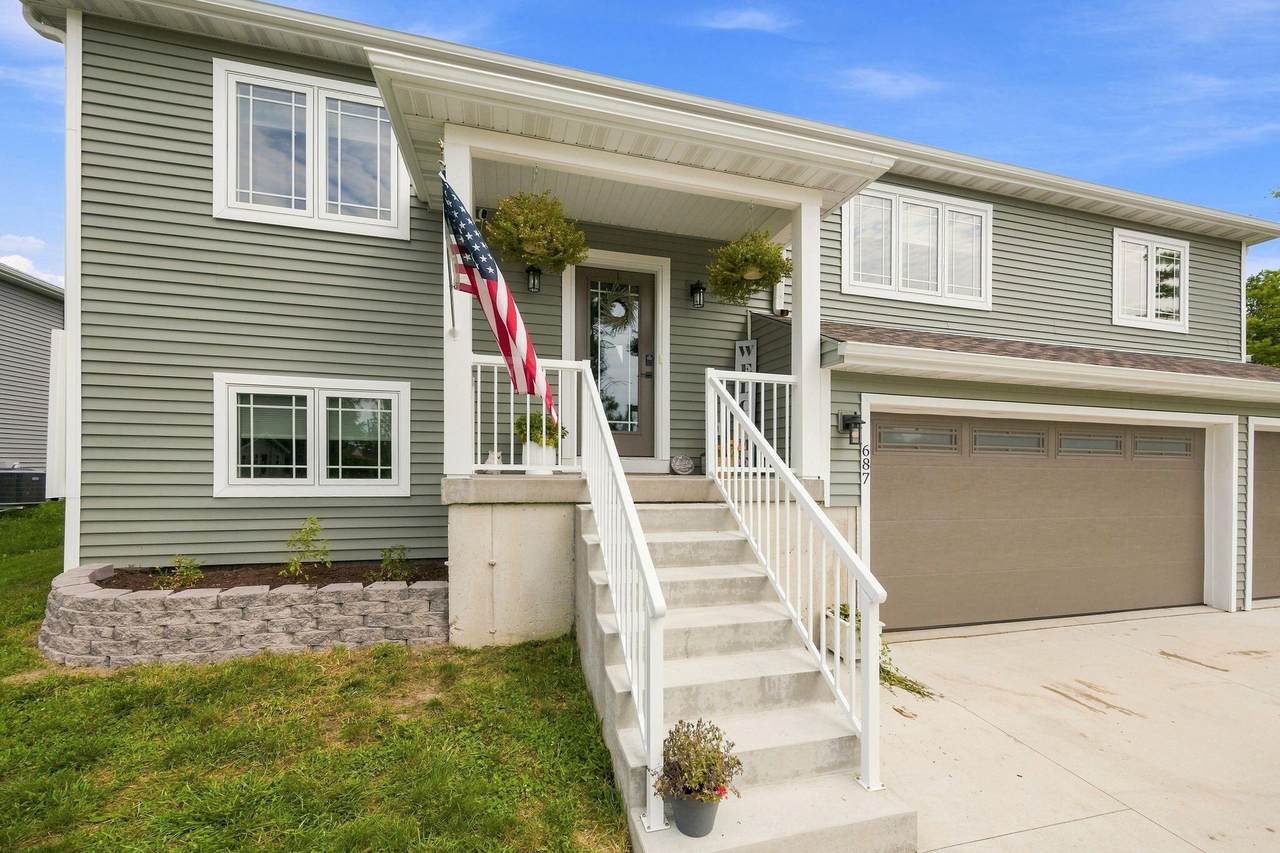
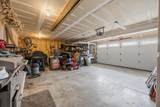
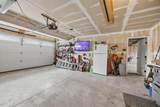
Architecture Other Driveway Parking SpacePaved Exterior Vinyl Garage Access to BasementBuilt-in under HomeElectric Door Opener Garage Type Attached Lot Description Fenced YardSidewalk Style Bi-Level

Interior Features

Appliances DishwasherDisposalDryerMicrowaveRangeRefrigeratorWasherWater Softener Owned Basement FullFull Size WindowsPartially FinishedPoured ConcreteStubbed for BathroomSump Pump Bath Description At least one BathtubOff MBRShower Over TubShower Stall Heating Cooling Type Central AirForced AirHeat Pump Heating Fuel Electric Interior Features High Speed InternetKitchen IslandSimulated Wood FloorsSplit BedroomsVaulted Ceiling(s)Walk-In Closet(s) Rooms 6

Property Features

Contingent With Offer Flood Plain No Municipality City Source Acreage Public Records Source Sq Ft Public Records Source Year Built Public Records Tax Year 2025 Taxes 5241.00 Water Waste Municipal SewerMunicipal Water Zoning Residential

© 2026 MetroMLS - All Rights Reserved. Information is supplied by seller and other third parties and has not been verified.


© 2026 MetroMLS - All rights reserved. Information is supplied by seller and other third parties and has not been verified. IDX information is provided exclusively for consumers' personal, non-commercial use and may not be used for any purpose other than to identify prospective properties consumers may be interested in purchasing. Information is deemed reliable but is not guaranteed accurate by MetroMLS or Ben Bartolazzi Real Estate Inc. Data last updated: 2026-10-17T23:52:31.32.
 
https://bt-photos.global.ssl.fastly.net/milwaukee/1280_boomver_1_1976829-2.jpg https://bt-photos.global.ssl.fastly.net/milwaukee/1280_boomver_1_1976829-2.jpg https://bt-photos.global.ssl.fastly.net/milwaukee/1280_boomver_1_1976829-2.jpg
Logo
Ben Bartolazzi Real Estate Inc
2143 S. Webster Ave
Green Bay WI, 54301
Data Source: MetroMLS

Listing provided courtesy of Lannon Stone Realty LLC: (262) 333-4440.