Skip To Content

754 Bridlewood Dr , #766

Hartford, WI 53027
  • $275,000
  • STATUS: Active
  • ON SITE: 163 Days
  • ID#: 1960916
UPDATED: 32 min ago
$275,000
  • 0
    BEDS
  • N/A
    ACRES
  • 0
    BATHS
  • 0
    1/2 BATHS
Neighborhood:
Type:
Vacant Land / Lots
County:
Area:

School Information

Middle School:
High School:
School District:
Data Source: MetroMLS

Listing provided courtesy of Encore Real Estate Brokerage: (262) 366-2526.

Description

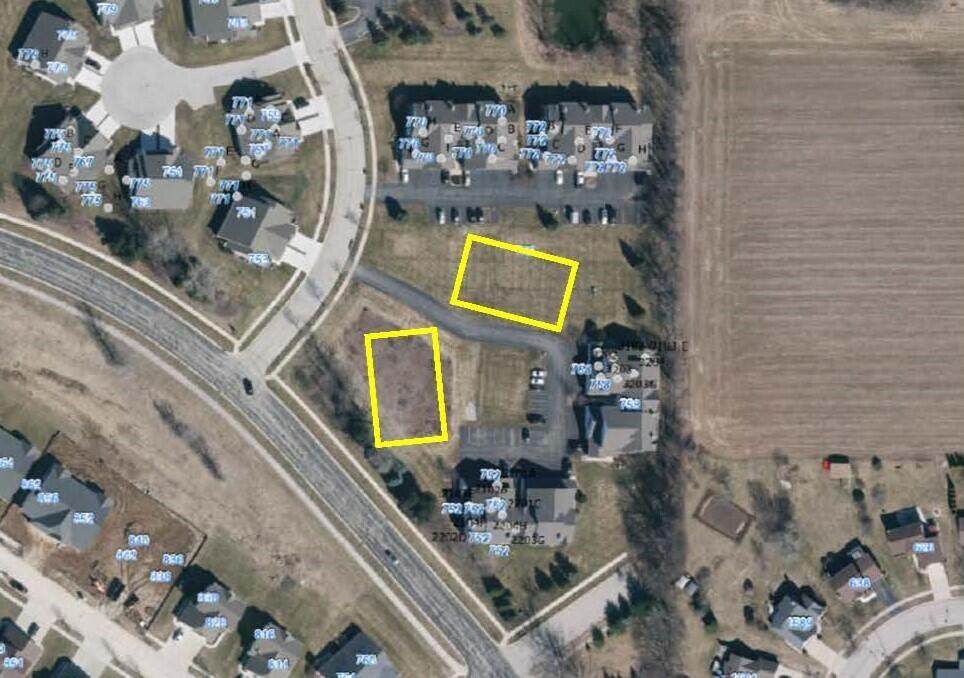
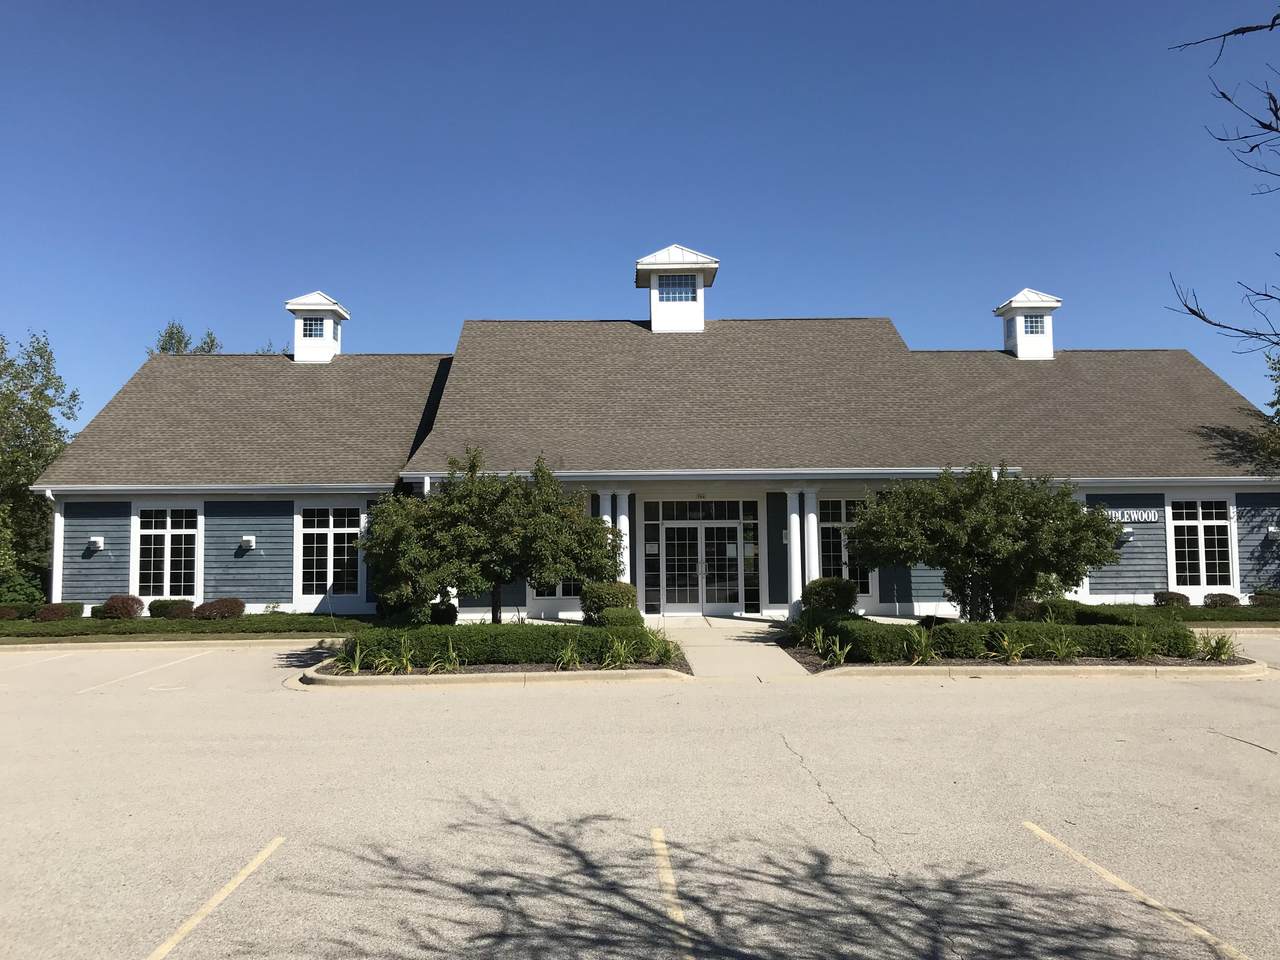
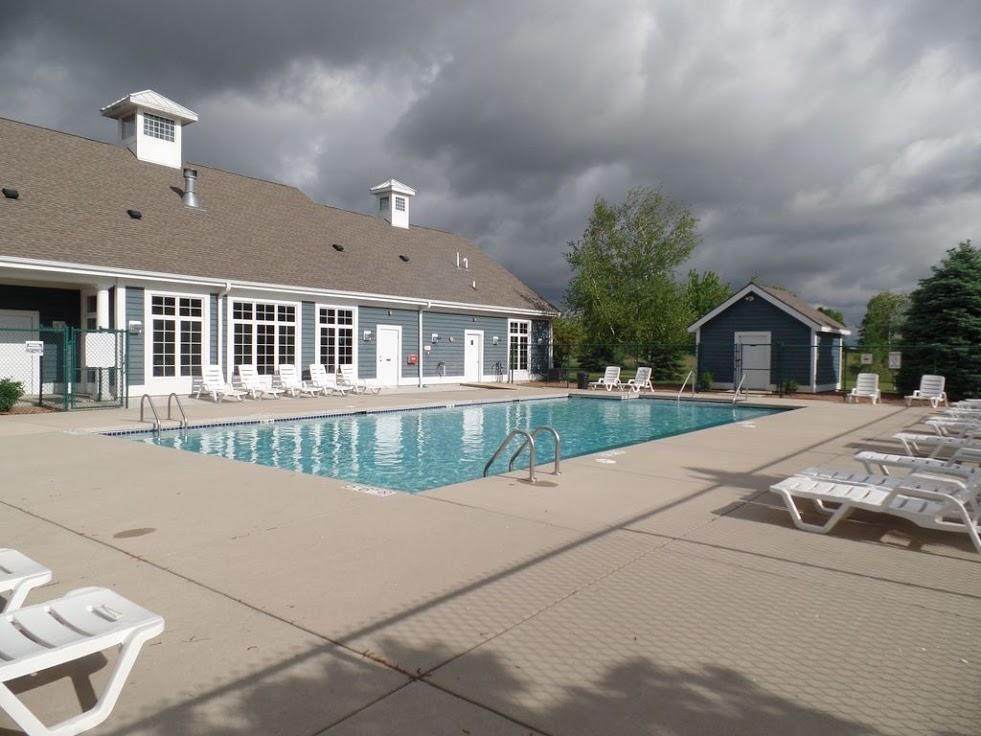
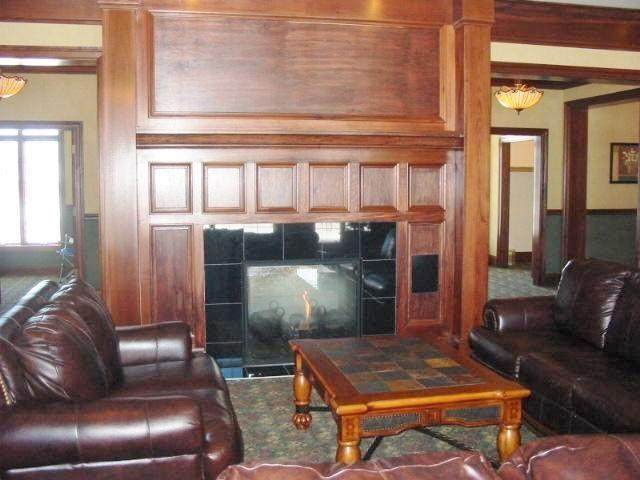
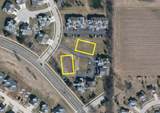
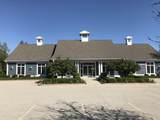
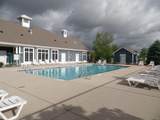
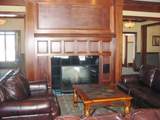
ATTENTION BUILDERS/DEVELOPERS.... Save thousands of $$$ and time on this shovel ready development!!! This property is approved for 16 condominium units within 2 buildings. See Addendum A for a list of lots included. The condominium units are part of Bridlewood Condominium Development. The development also includes a resident-only clubhouse with an outdoor heated pool, full kitchen, billiard room and fitness center.

Monthly Payment Calculator


© 2026 MetroMLS - All rights reserved. Information is supplied by seller and other third parties and has not been verified. IDX information is provided exclusively for consumers' personal, non-commercial use and may not be used for any purpose other than to identify prospective properties consumers may be interested in purchasing. Information is deemed reliable but is not guaranteed accurate by MetroMLS or Ben Bartolazzi Real Estate Inc. Data last updated: 2026-10-16T09:52:51.467.
www.benbarto.com/homes/176108985
Print Image

754 Bridlewood Dr , #766 Hartford, WI 53027

  • Price: $275,000
  • Status: Active
  • On Site: 163 Days
  • Updated: 32 min ago
  • ID#: 1960916
0
Beds
0
Baths
0
½ Baths
N/A
Acres
Neighborhood:
Hartford
County:
Washington
Area:
Hartford
Middle School:
Central
High School:
Hartford
School District:
Hartford J1
Property Description
ATTENTION BUILDERS/DEVELOPERS.... Save thousands of $$$ and time on this shovel ready development!!! This property is approved for 16 condominium units within 2 buildings. See Addendum A for a list of lots included. The condominium units are part of Bridlewood Condominium Development. The development also includes a resident-only clubhouse with an outdoor heated pool, full kitchen, billiard room and fitness center.
Exterior Features

Buildings Included None Location Suburban Lot Size 16 Condo Sites Miscellaneous Existing Curb/GutterExisting Sidewalk Road Frontage Paved RoadTown/City Road Topography Level

Property Features

Conveyance Options Sell in Entirety Development Status Finished LotsSite Plan Recorded Flood Plain No Municipality City Present Use None Source Acreage Public Records Sq Ft Min One Story 0.00 Sq Ft Min Two Story 0.00 Sq Ft Min Two Story First Floor 0.00 Tax Year 2025 Taxes 6253.28 Utilities Available Cable AvailableElectricity AvailableNatural Gas AvailablePhone Available Water Waste Available Sewer Lateral to LotWater Lateral to Lot Water Waste Required SewerWater Municipal Zoning Multi Units Zoning Actual R-4

© 2026 MetroMLS - All Rights Reserved. Information is supplied by seller and other third parties and has not been verified.


© 2026 MetroMLS - All rights reserved. Information is supplied by seller and other third parties and has not been verified. IDX information is provided exclusively for consumers' personal, non-commercial use and may not be used for any purpose other than to identify prospective properties consumers may be interested in purchasing. Information is deemed reliable but is not guaranteed accurate by MetroMLS or Ben Bartolazzi Real Estate Inc. Data last updated: 2026-10-16T09:52:51.467.
 
https://bt-photos.global.ssl.fastly.net/milwaukee/1280_boomver_1_1960916-2.jpg https://bt-photos.global.ssl.fastly.net/milwaukee/1280_boomver_1_1960916-2.jpg https://bt-photos.global.ssl.fastly.net/milwaukee/1280_boomver_1_1960916-2.jpg
Logo
Ben Bartolazzi Real Estate Inc
2143 S. Webster Ave
Green Bay WI, 54301
Data Source: MetroMLS

Listing provided courtesy of Encore Real Estate Brokerage: (262) 366-2526.