Skip To Content

781 Autumn Ridge Ln

Hartford, WI 53027
  • $535,000
  • STATUS: Active Under Contract
  • ON SITE: 36 Days
  • ID#: 1978893
Under Contract
UPDATED: 50 min ago
$535,000
  • 3
    BEDS
  • 0.28
    ACRES
  • 3
    BATHS
  • 0
    1/2 BATHS
  • 2,990
    SQFT
  • $179
    $/SQFT
Neighborhood:
Type:
Single-Family Home
Built:
2008
County:
Area:

School Information

High School:
School District:
Data Source: MetroMLS

Listing provided courtesy of Coldwell Banker Elite: (855) 569-0588.

Description

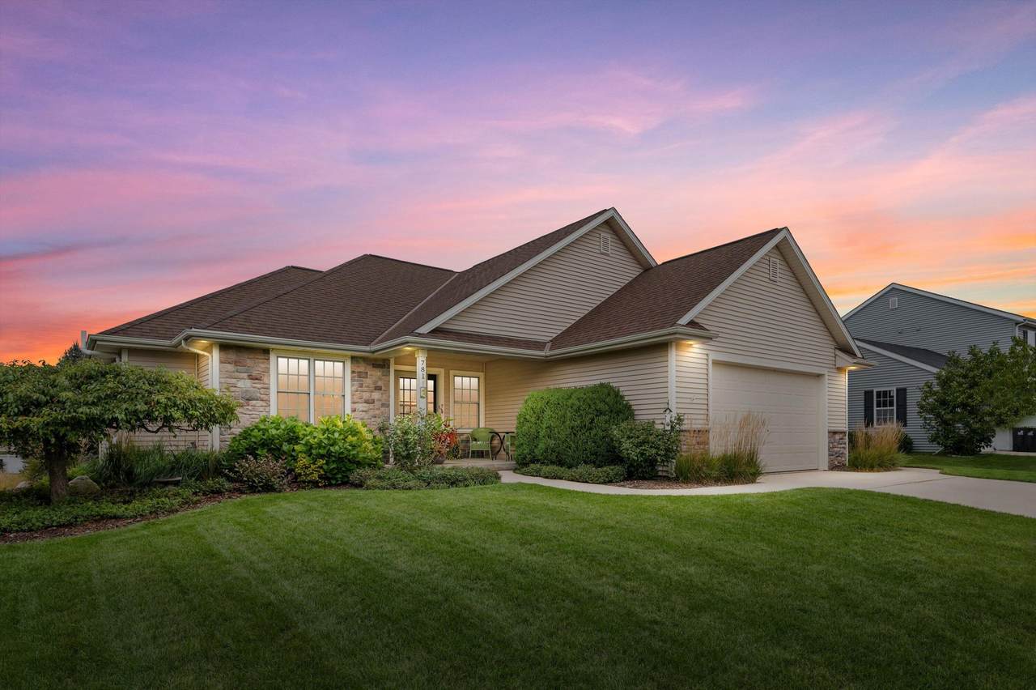
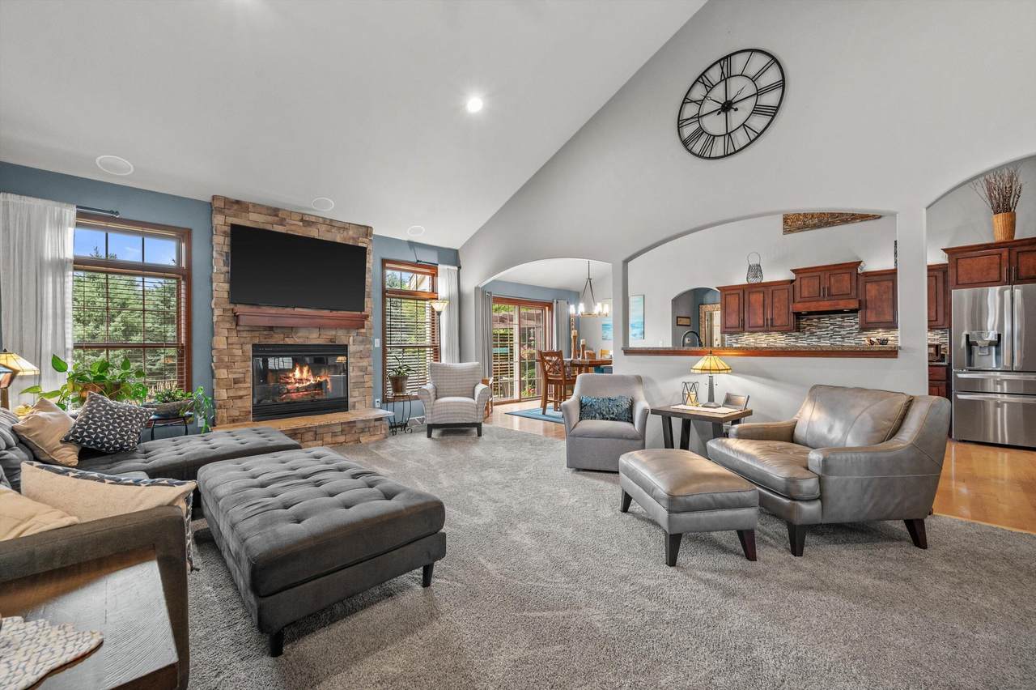
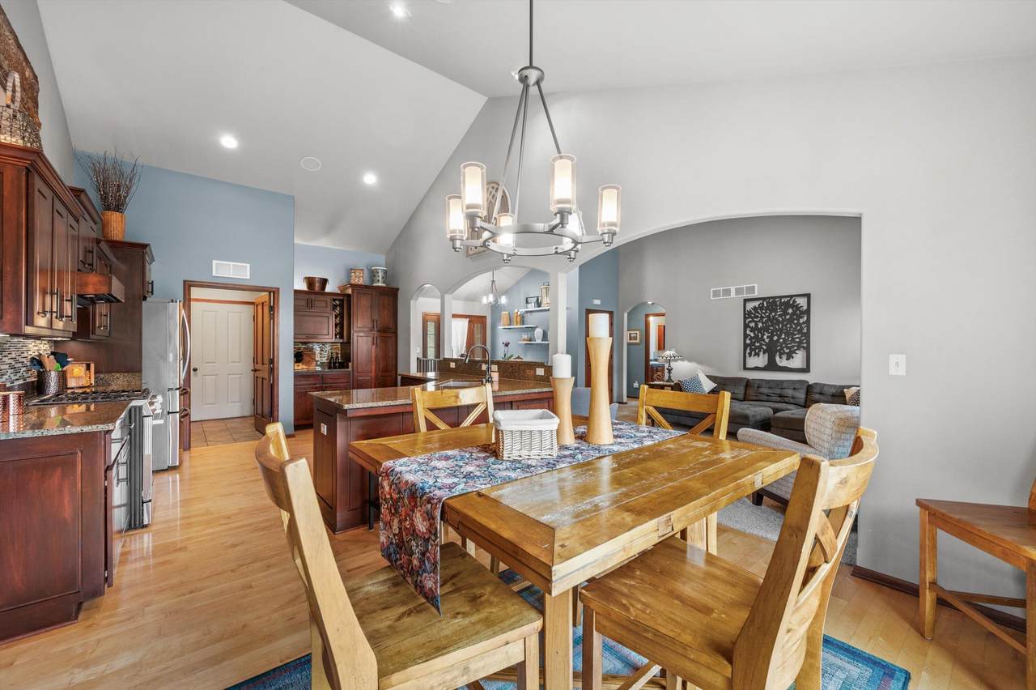
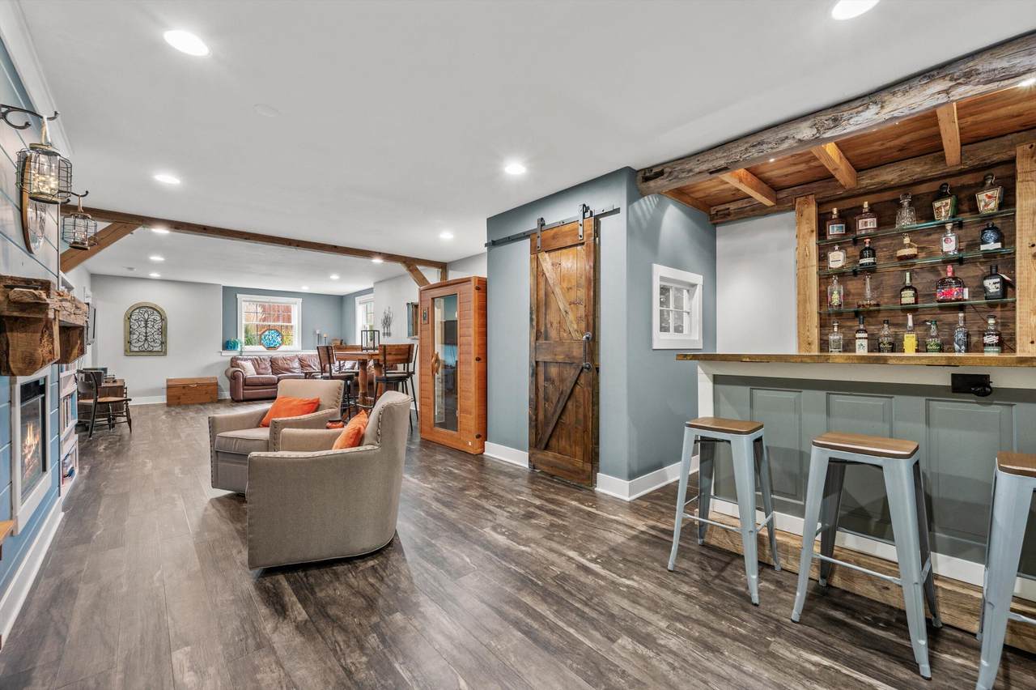
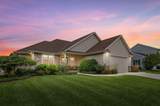
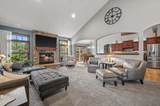
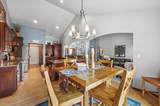
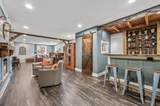
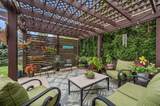
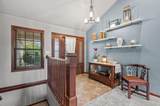
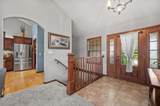
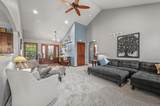
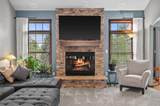
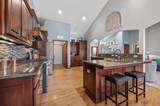
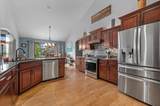
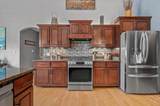
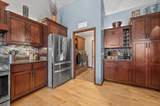
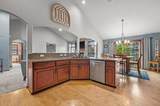
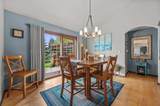
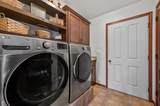
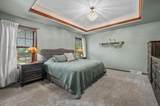
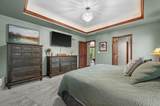
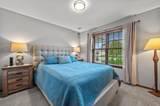
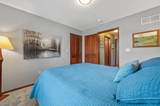
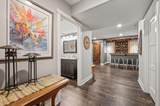
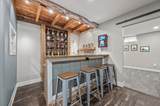
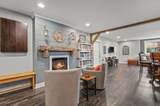
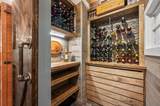
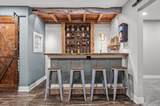
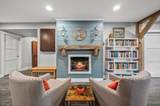
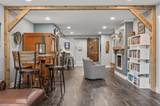
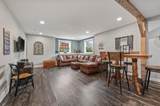
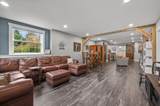
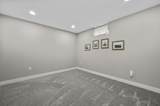
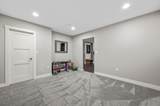
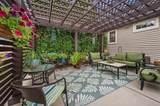
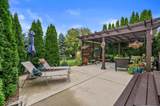
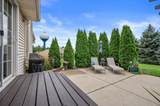
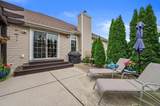
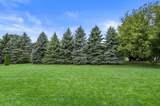
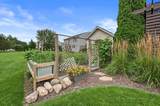
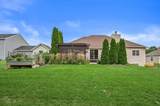
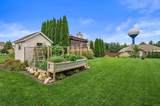
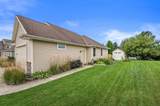
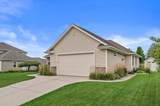
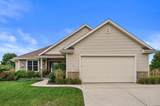
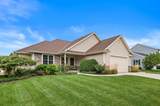
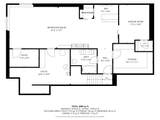
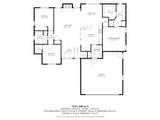
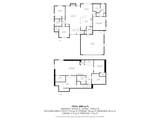
From the moment you step inside, the high ceilings, gas fireplace, granite countertops & open layout create an incredible impression. Main level features a split bedroom layout w/a spacious primary suite. The fun continues downstairs w/an incredible rec room w/a bar & wine cellar--the perfect spot for game nights, watching the big game, or simply relaxing. Outside, the beautifully landscaped yard creates an inviting setting w/mature plantings & plenty of curb appeal. The exterior is just as impressive as the interior. The washer, dryer & carpet replaced in the last few yrs, while 2026 updates include furnace, AC, gas range, dishwasher, refrigerator, smoke detectors & 2 basement windows. This is a home that truly stands out. Filled w/spaces you'll love-this is what you've been waiting for!

Monthly Payment Calculator


© 2026 MetroMLS - All rights reserved. Information is supplied by seller and other third parties and has not been verified. IDX information is provided exclusively for consumers' personal, non-commercial use and may not be used for any purpose other than to identify prospective properties consumers may be interested in purchasing. Information is deemed reliable but is not guaranteed accurate by MetroMLS or Ben Bartolazzi Real Estate Inc. Data last updated: 2026-10-17T23:52:31.32.
www.benbarto.com/homes/181090548
Print Image

781 Autumn Ridge Ln Hartford, WI 53027

  • Price: $535,000
  • Status: Active Under Contract
  • On Site: 36 Days
  • Updated: 50 min ago
  • ID#: 1978893
3
Beds
3
Baths
0
½ Baths
0.28
Acres
2,990
SQFT
$179
$/SQFT
2008
Built
Neighborhood:
Autumn Ridge
County:
Washington
Area:
Hartford
High School:
Hartford
School District:
Hartford Uhs
Property Description
From the moment you step inside, the high ceilings, gas fireplace, granite countertops & open layout create an incredible impression. Main level features a split bedroom layout w/a spacious primary suite. The fun continues downstairs w/an incredible rec room w/a bar & wine cellar--the perfect spot for game nights, watching the big game, or simply relaxing. Outside, the beautifully landscaped yard creates an inviting setting w/mature plantings & plenty of curb appeal. The exterior is just as impressive as the interior. The washer, dryer & carpet replaced in the last few yrs, while 2026 updates include furnace, AC, gas range, dishwasher, refrigerator, smoke detectors & 2 basement windows. This is a home that truly stands out. Filled w/spaces you'll love-this is what you've been waiting for!
Exterior Features

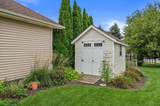
Architecture Ranch Driveway Paved Exterior StoneVinyl Exterior Features Patio Garage Electric Door Opener Garage Type Attached Lot Description Sidewalk Outbuildings Storage Shed Style 1 Story

Interior Features

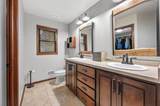
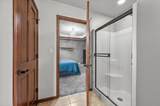
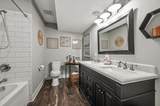
Accessibility Bedroom on Main LevelFull Bath on Main LevelLaundry on Main LevelOpen Floor PlanStall Shower Appliances DishwasherDryerMicrowaveRangeRefrigeratorWasherWater Softener Owned Basement 8+ CeilingBlockFinishedFullFull Size WindowsSump Pump Bath Description At least one BathtubCeramic TileMBR Bath Walk-in ShowerOff MBRShower Stall Heating Cooling Type Central AirForced Air Heating Fuel Natural Gas Interior Features Cable TV AvailableElectric FireplaceGas FireplaceHigh Speed InternetIntercom/MusicPantrySimulated Wood FloorsSplit BedroomsVaulted Ceiling(s)Walk-In Closet(s)Wood Floors Rooms 10

Property Features

Contingent With Offer Flood Plain No Municipality City Source Acreage Public Records Source Sq Ft Public Records Source Year Built Public Records Subdivision Dues Per Year $215/year Tax Year 2025 Taxes 5049.44 Type AssociationSubdivision Water Waste Municipal SewerMunicipal Water Zoning Residential

© 2026 MetroMLS - All Rights Reserved. Information is supplied by seller and other third parties and has not been verified.


© 2026 MetroMLS - All rights reserved. Information is supplied by seller and other third parties and has not been verified. IDX information is provided exclusively for consumers' personal, non-commercial use and may not be used for any purpose other than to identify prospective properties consumers may be interested in purchasing. Information is deemed reliable but is not guaranteed accurate by MetroMLS or Ben Bartolazzi Real Estate Inc. Data last updated: 2026-10-17T23:52:31.32.
 
https://bt-photos.global.ssl.fastly.net/milwaukee/1280_boomver_1_1978893-2.jpg https://bt-photos.global.ssl.fastly.net/milwaukee/1280_boomver_1_1978893-2.jpg https://bt-photos.global.ssl.fastly.net/milwaukee/1280_boomver_1_1978893-2.jpg
Logo
Ben Bartolazzi Real Estate Inc
2143 S. Webster Ave
Green Bay WI, 54301
Data Source: MetroMLS

Listing provided courtesy of Coldwell Banker Elite: (855) 569-0588.