Skip To Content

917 Berkeley Dr

Racine, WI 53402
  • $245,500
  • STATUS: Closed
  • ON SITE: 413 Days
  • ID#: 1932616
Sold - 09/30/2025
$245,500
SOLD - 09/30/2025
  • 3
    BEDS
  • 0.14
    ACRES
  • 2
    BATHS
  • 0
    1/2 BATHS
  • 1,218
    SQFT
  • $0
    $/SQFT
Neighborhood:
Type:
Single-Family Home
Built:
1960
County:
Area:

School Information

Elementary School:
Middle School:
High School:
School District:
Data Source: MetroMLS

Listing provided courtesy of @properties: (262) 348-0200.

Description

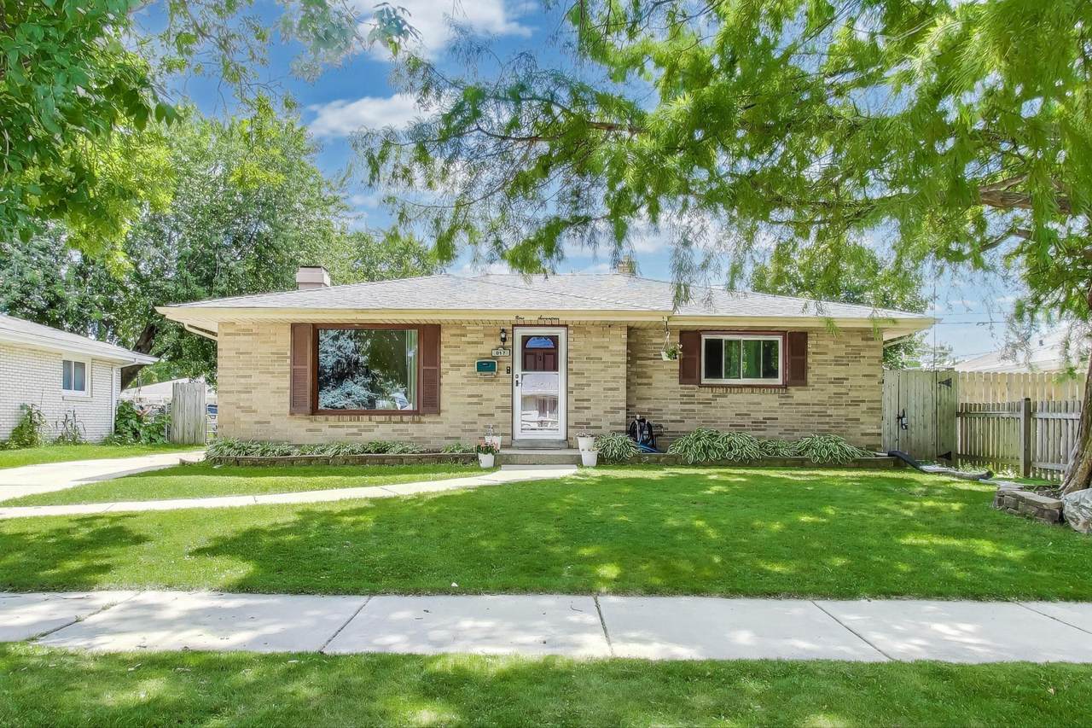
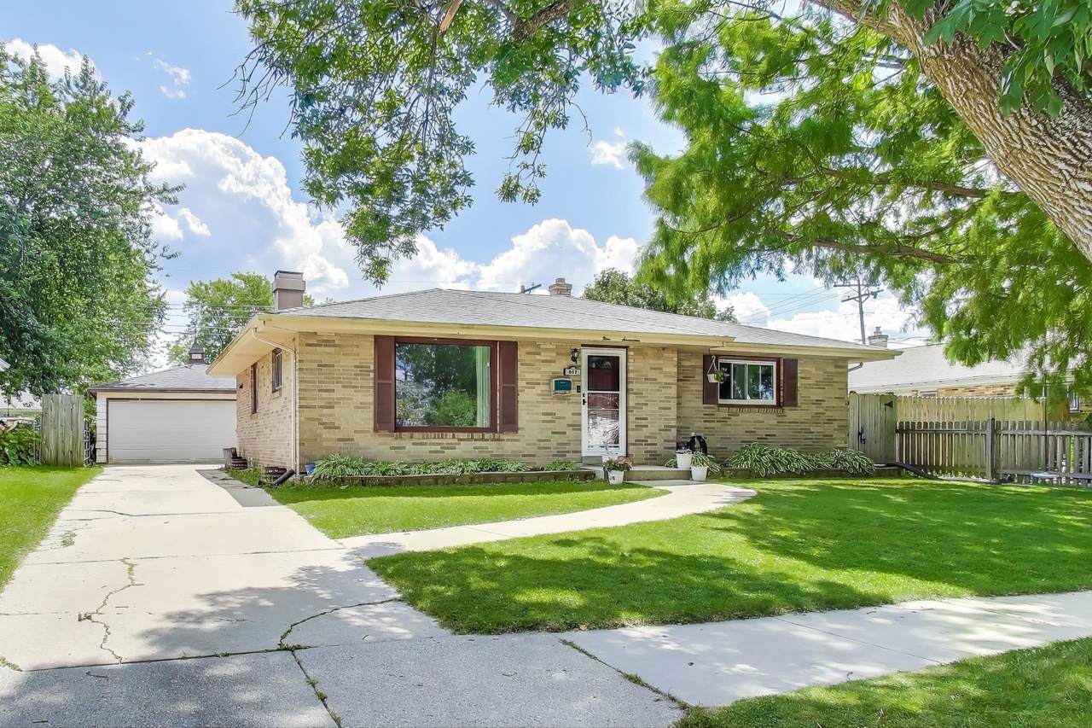
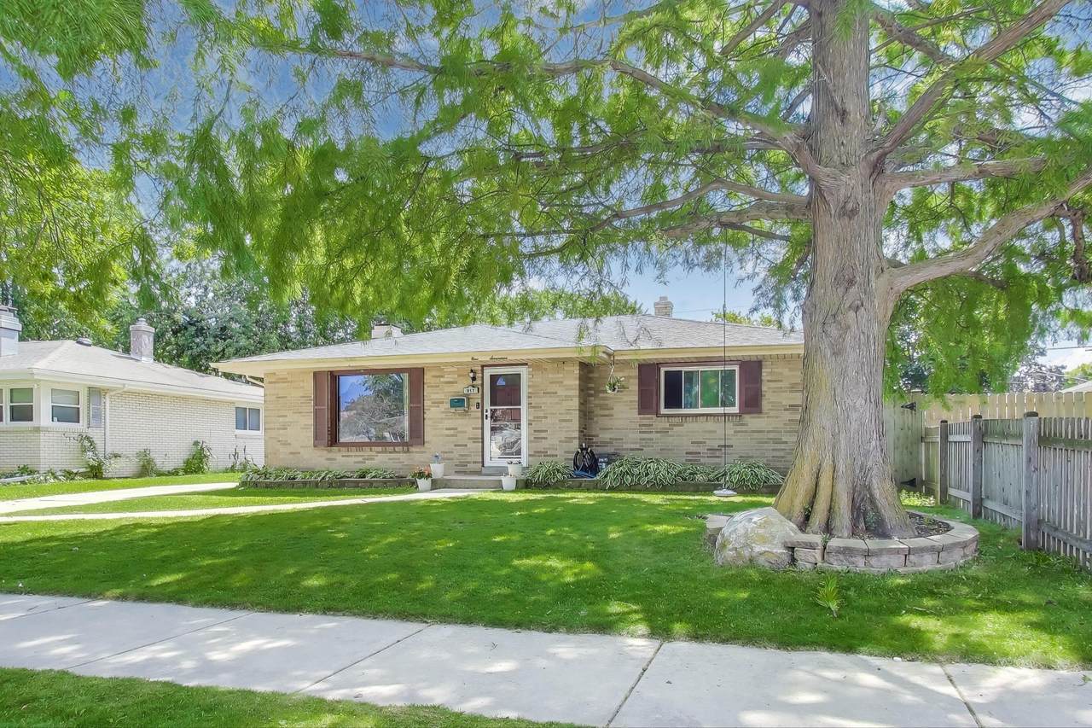
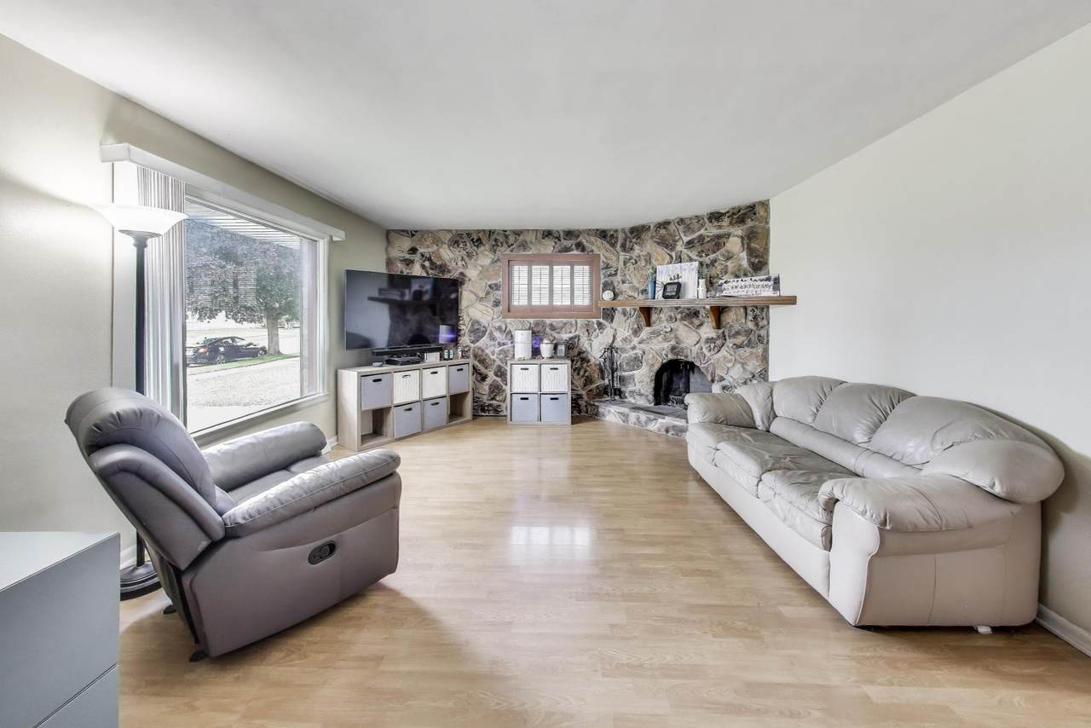
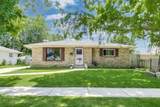
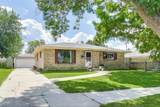
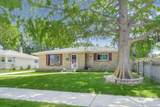
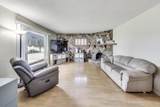
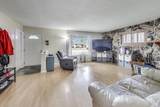
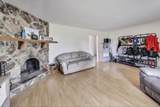
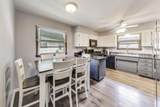
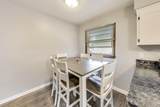
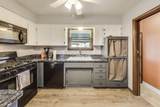
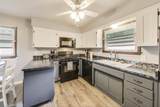
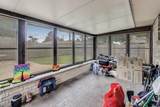
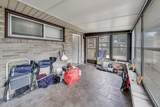
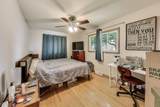
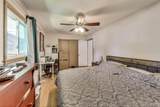
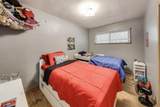
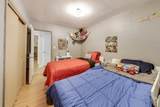
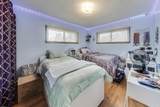
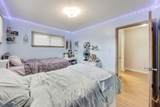
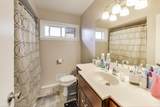
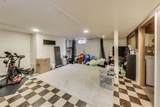
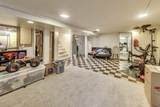
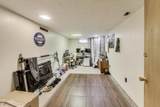
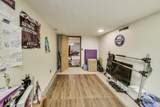
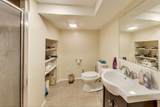
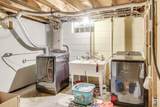
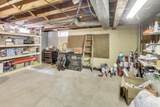
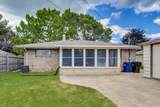
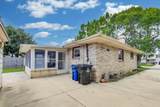
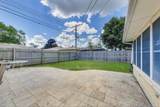
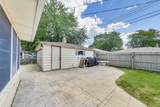
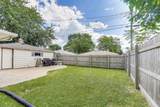
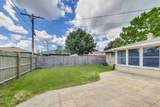
This Racine brick ranch boasts 3 bedrooms, 2 full bathrooms, and plenty of updated fixtures. This move-in ready home has updated mechanicals. Basement offers plenty of extra space to make you own with a full bathroom. Fenced in yard, three seasons room, and expansive patio offer tons of room for outdoor entertainment, or curl up next to the cozy natural fireplace in the living room. Please see list of updates in ''Documents'' tab.

Monthly Payment Calculator


© 2026 MetroMLS - All rights reserved. Information is supplied by seller and other third parties and has not been verified. IDX information is provided exclusively for consumers' personal, non-commercial use and may not be used for any purpose other than to identify prospective properties consumers may be interested in purchasing. Information is deemed reliable but is not guaranteed accurate by MetroMLS or Ben Bartolazzi Real Estate Inc. Data last updated: 2026-10-15T12:52:52.5.
www.benbarto.com/homes/167355802
Print Image

917 Berkeley Dr Racine, WI 53402

  • Price: $244,900
  • Status: Closed
  • On Site: 413 Days
  • Updated: 16 min ago
  • ID#: 1932616
3
Beds
2
Baths
0
½ Baths
0.14
Acres
1,218
SQFT
$0
$/SQFT
1960
Built
Neighborhood:
Racine
County:
Racine
Area:
Racine
Elementary School:
Jerstad-Agerholm
Middle School:
Jerstad-Agerholm
High School:
Horlick
School District:
Racine Unified
Property Description
This Racine brick ranch boasts 3 bedrooms, 2 full bathrooms, and plenty of updated fixtures. This move-in ready home has updated mechanicals. Basement offers plenty of extra space to make you own with a full bathroom. Fenced in yard, three seasons room, and expansive patio offer tons of room for outdoor entertainment, or curl up next to the cozy natural fireplace in the living room. Please see list of updates in ''Documents'' tab.
Exterior Features

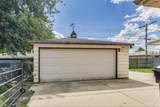
Architecture Ranch Driveway Paved Exterior Brick Garage Electric Door Opener Garage Type Detached Lot Description Fenced YardSidewalk Style 1 Story

Interior Features

Accessibility Bedroom on Main LevelFull Bath on Main Level Appliances DishwasherDisposalMicrowaveOvenRefrigerator Basement BlockFullPartially FinishedShowerSump Pump Bath Description At least one BathtubOff MBR Heating Cooling Type Central AirForced Air Heating Fuel Natural Gas Interior Features Cable TV AvailableHigh Speed InternetNatural FireplaceSimulated Wood Floors Rooms 7

Property Features

Flood Plain No Municipality City Source Acreage Other Source Sq Ft Other Source Year Built Other Tax Year 2024 Taxes 5015.00 Water Waste Municipal SewerMunicipal Water Zoning Res

© 2026 MetroMLS - All Rights Reserved. Information is supplied by seller and other third parties and has not been verified.


© 2026 MetroMLS - All rights reserved. Information is supplied by seller and other third parties and has not been verified. IDX information is provided exclusively for consumers' personal, non-commercial use and may not be used for any purpose other than to identify prospective properties consumers may be interested in purchasing. Information is deemed reliable but is not guaranteed accurate by MetroMLS or Ben Bartolazzi Real Estate Inc. Data last updated: 2026-10-15T12:52:52.5.
 
https://bt-photos.global.ssl.fastly.net/milwaukee/1280_boomver_1_1932616-2.jpg https://bt-photos.global.ssl.fastly.net/milwaukee/1280_boomver_1_1932616-2.jpg https://bt-photos.global.ssl.fastly.net/milwaukee/1280_boomver_1_1932616-2.jpg
Logo
Ben Bartolazzi Real Estate Inc
2143 S. Webster Ave
Green Bay WI, 54301
Data Source: MetroMLS

Listing provided courtesy of @properties: (262) 348-0200.