

Skip To Content

N42W33420 Glen View Ct

Nashotah, WI 53058
  • $1,140,000
  • STATUS: Closed
  • ON SITE: 90 Days
  • ID#: 1972123
Sold - 10/09/2026
$1,140,000
SOLD - 10/09/2026
  • 5
    BEDS
  • 0.96
    ACRES
  • 3
    BATHS
  • 1
    1/2 BATHS
  • 4,096
    SQFT
  • $278
    $/SQFT
Neighborhood:
Type:
Single-Family Home
Built:
2001
County:
Area:

School Information

High School:
School District:
Data Source: MetroMLS

Listing provided courtesy of Compass RE WI-Lake Country: (262) 232-3118.

Description

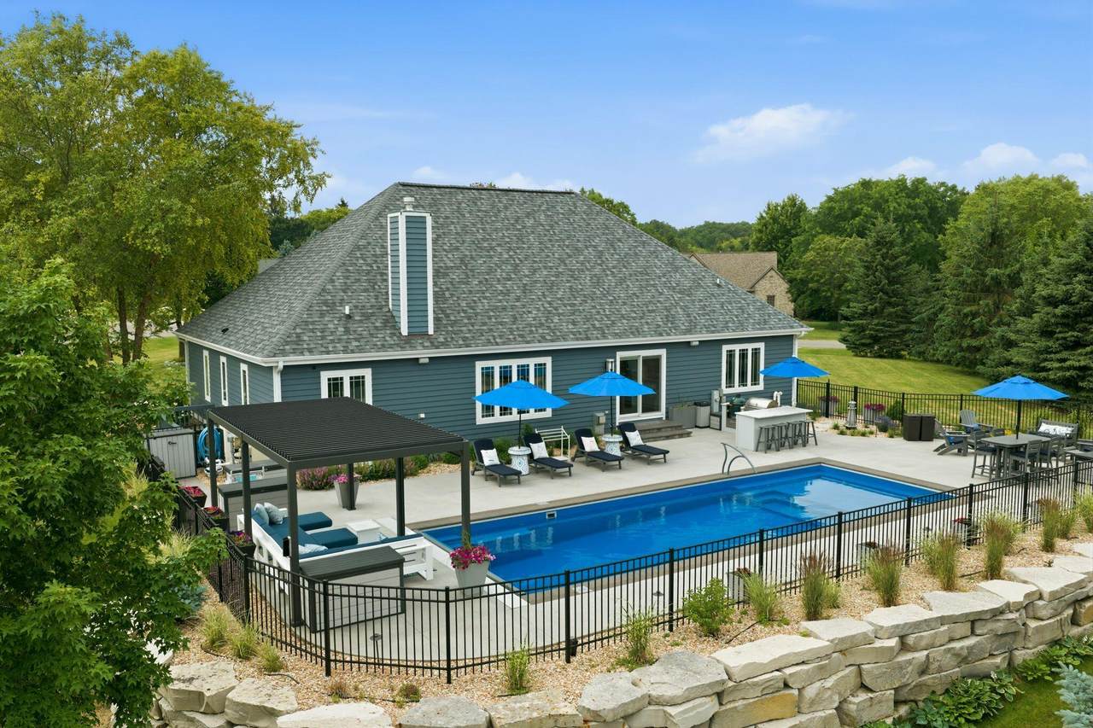
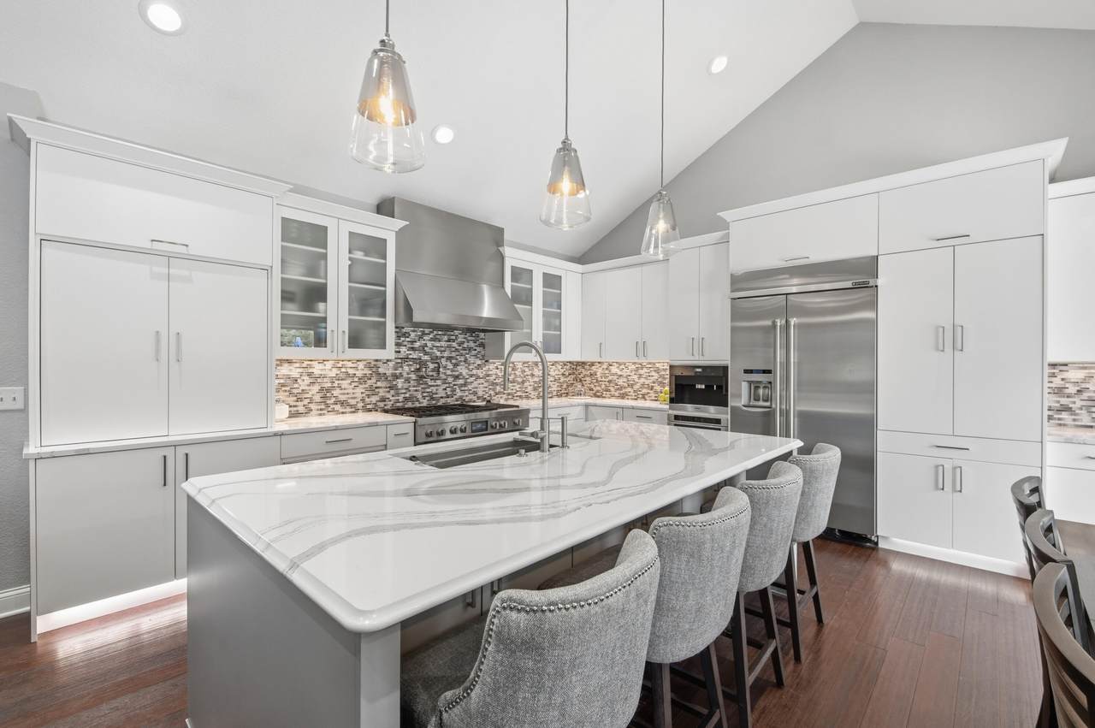
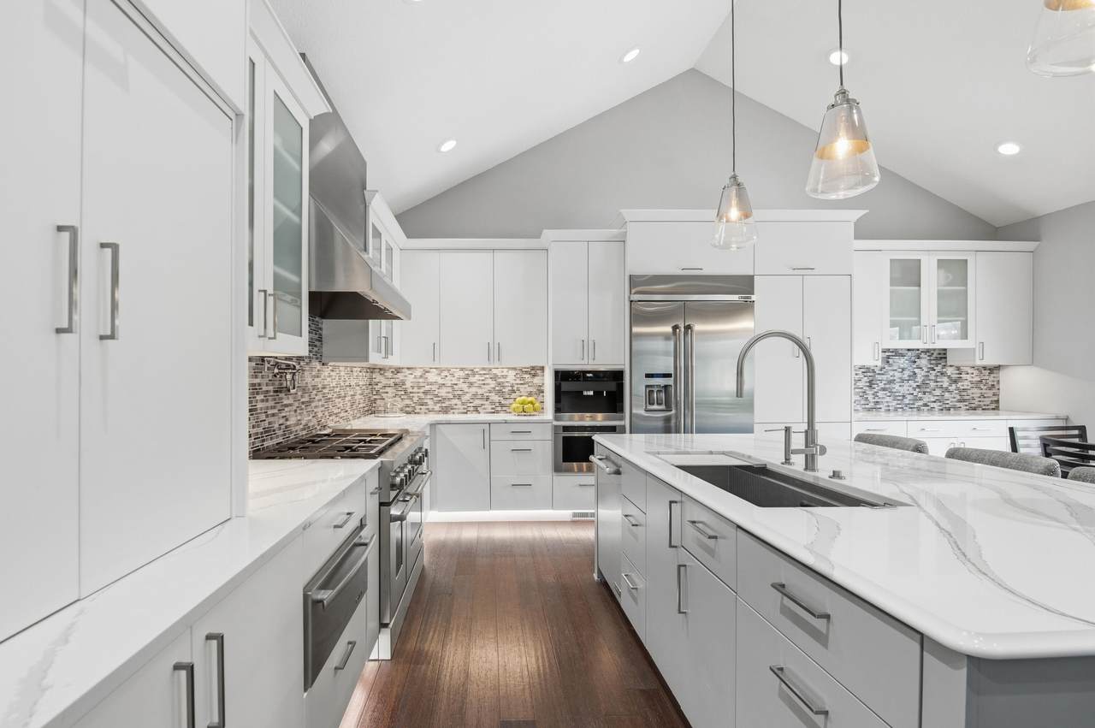
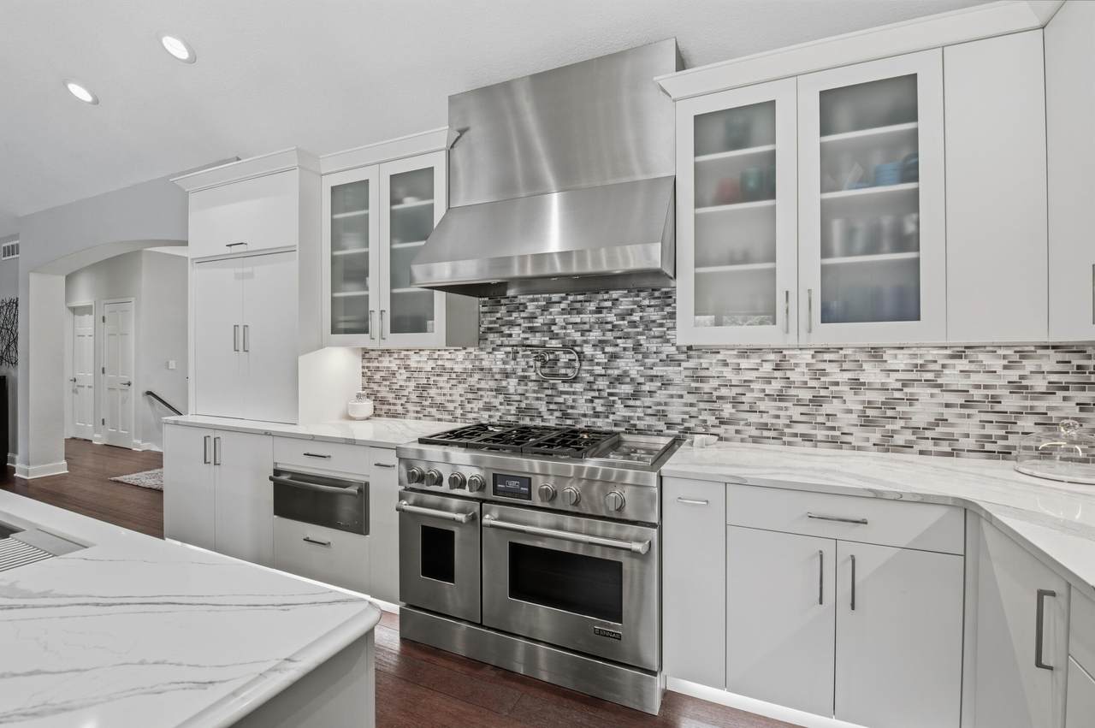
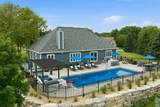
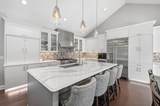
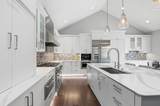
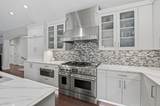
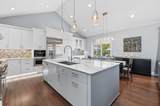
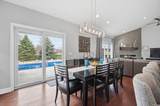
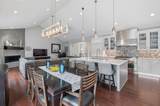
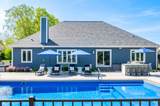
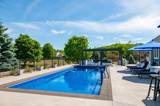
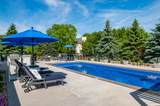
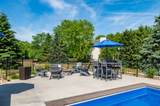
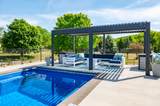
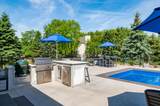
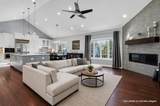
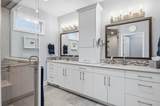
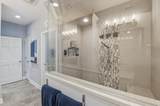
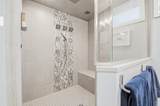
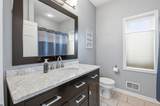
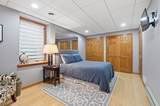
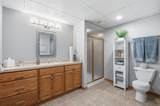
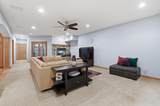
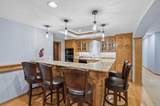
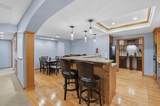
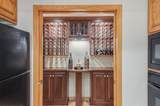
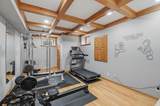
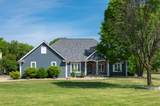
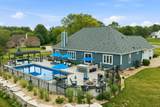
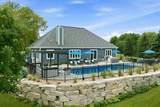
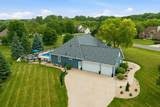
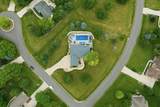
Stunning home on a corner lot in a quiet cul-de-sac with a true resort-style backyard. Enjoy a beautiful, modern in-ground pool (2022) with all-season power cover, expansive patio, outdoor kitchen, pergola, and firepit--perfect for entertaining. Inside, a thoughtfully designed layout features a luxurious primary suite with a spa-like bath, including a steam shower and Kohler DTV+ system. The chef's kitchen offers an expansive island, abundant counter space, and custom cabinetry. Finished lower level with second kitchen, large living area, wine room, exercise room, additional bedrooms, and full bath. Exceptional indoor-outdoor living in a highly desirable location.

Monthly Payment Calculator


© 2026 MetroMLS - All rights reserved. Information is supplied by seller and other third parties and has not been verified. IDX information is provided exclusively for consumers' personal, non-commercial use and may not be used for any purpose other than to identify prospective properties consumers may be interested in purchasing. Information is deemed reliable but is not guaranteed accurate by MetroMLS or Ben Bartolazzi Real Estate Inc. Data last updated: 2026-10-16T18:52:57.643.
www.benbarto.com/homes/178932779
Print Image

N42W33420 Glen View Ct Nashotah, WI 53058

  • Price: $1,149,999
  • Status: Closed
  • On Site: 90 Days
  • Updated: 63 min ago
  • ID#: 1972123
5
Beds
3
Baths
1
½ Baths
0.96
Acres
4,096
SQFT
$278
$/SQFT
2001
Built
Neighborhood:
Glen-Park Estates
County:
Waukesha
Area:
Nashotah
High School:
Arrowhead
School District:
Arrowhead Uhs
Property Description
Stunning home on a corner lot in a quiet cul-de-sac with a true resort-style backyard. Enjoy a beautiful, modern in-ground pool (2022) with all-season power cover, expansive patio, outdoor kitchen, pergola, and firepit--perfect for entertaining. Inside, a thoughtfully designed layout features a luxurious primary suite with a spa-like bath, including a steam shower and Kohler DTV+ system. The chef's kitchen offers an expansive island, abundant counter space, and custom cabinetry. Finished lower level with second kitchen, large living area, wine room, exercise room, additional bedrooms, and full bath. Exceptional indoor-outdoor living in a highly desirable location.
Exterior Features

Architecture Contemporary Driveway Paved Exterior Wood Exterior Features Inground Pool Garage Type Attached Lot Description Cul-De-Sac Style 1 Story

Interior Features

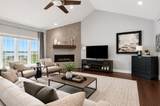
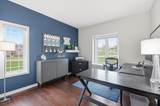
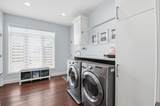
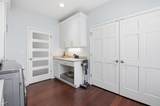
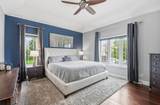
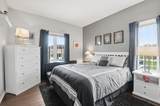
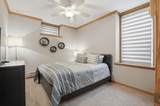
Above Grade Sq Ft 2142.00 Accessibility Bedroom on Main LevelFull Bath on Main LevelLaundry on Main LevelOpen Floor Plan Appliances DishwasherDryerMicrowaveOtherRangeRefrigeratorWasher Basement FullPartially Finished Bath Description MBR Bath Walk-in ShowerOff MBR Below Grade Sq Ft 1954.00 Heating Cooling Type Central AirForced Air Heating Fuel Natural Gas Interior Features 2 or more FireplacesCable TV AvailableGas FireplaceKitchen Island Rooms Primary Bedroom (M Level 24 x 16) Kitchen (M Level 21 x 16) Living/Great Room (M Level 21 x 17) Bedroom 2 (M Level 14 x 11) Bedroom 3 (M Level 12 x 11) Laundry (M Level 12 x 9) Dining Room (L Level 14 x 22) Living/Great Room (L Level 16 x 41) Bedroom 4 (L Level 17 x 10) Bedroom 5 (L Level 12 x 9) Exercise Room (L Level 12 x 21)

Property Features

Flood Plain No Municipality Village Source Above Grade Sq Ft Seller Source Acreage Public Records Source Below Grade Sq Ft Seller Source Sq Ft Seller Source Year Built Public Records Subdivision Dues Per Year 175 Tax Year 2025 Taxes 8252.00 Type AssociationSubdivision Water Waste Municipal SewerPrivate Well Zoning Residential

© 2026 MetroMLS - All Rights Reserved. Information is supplied by seller and other third parties and has not been verified.


© 2026 MetroMLS - All rights reserved. Information is supplied by seller and other third parties and has not been verified. IDX information is provided exclusively for consumers' personal, non-commercial use and may not be used for any purpose other than to identify prospective properties consumers may be interested in purchasing. Information is deemed reliable but is not guaranteed accurate by MetroMLS or Ben Bartolazzi Real Estate Inc. Data last updated: 2026-10-16T18:52:57.643.
 
https://bt-photos.global.ssl.fastly.net/milwaukee/1280_boomver_1_1972123-2.jpg https://bt-photos.global.ssl.fastly.net/milwaukee/1280_boomver_1_1972123-2.jpg https://bt-photos.global.ssl.fastly.net/milwaukee/1280_boomver_1_1972123-2.jpg
Logo
Ben Bartolazzi Real Estate Inc
2143 S. Webster Ave
Green Bay WI, 54301
Data Source: MetroMLS

Listing provided courtesy of Compass RE WI-Lake Country: (262) 232-3118.