


Skip To Content

N7182 Mccabe Rd

Sugar Creek, WI 53121
  • $1,200,000
  • STATUS: Closed
  • ON SITE: 413 Days
  • ID#: 1932612
Sold - 02/05/2026
$1,200,000
SOLD - 02/05/2026
  • 5
    BEDS
  • 35.87
    ACRES
  • 4
    BATHS
  • 0
    1/2 BATHS
  • 4,700
    SQFT
  • $0
    $/SQFT
Neighborhood:
Type:
Single-Family Home
Built:
2003
County:
Area:

School Information

Elementary School:
Middle School:
High School:
School District:
Data Source: MetroMLS

Listing provided courtesy of Realty Executives Premier: (608) 756-3932.

Description

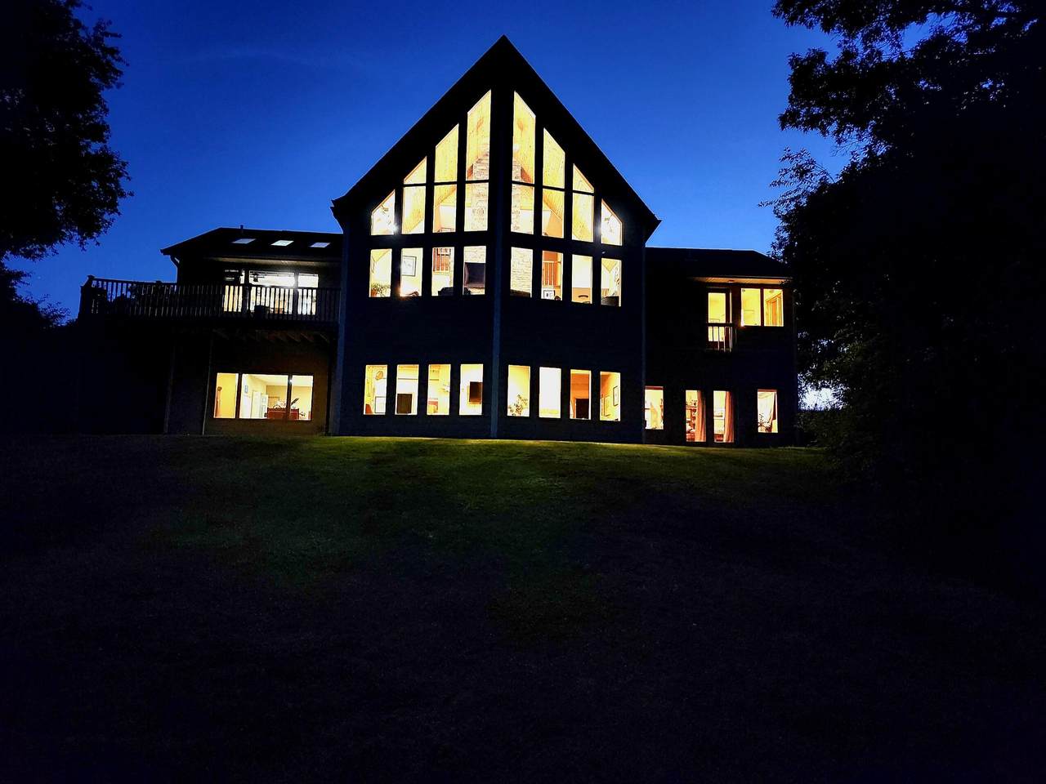
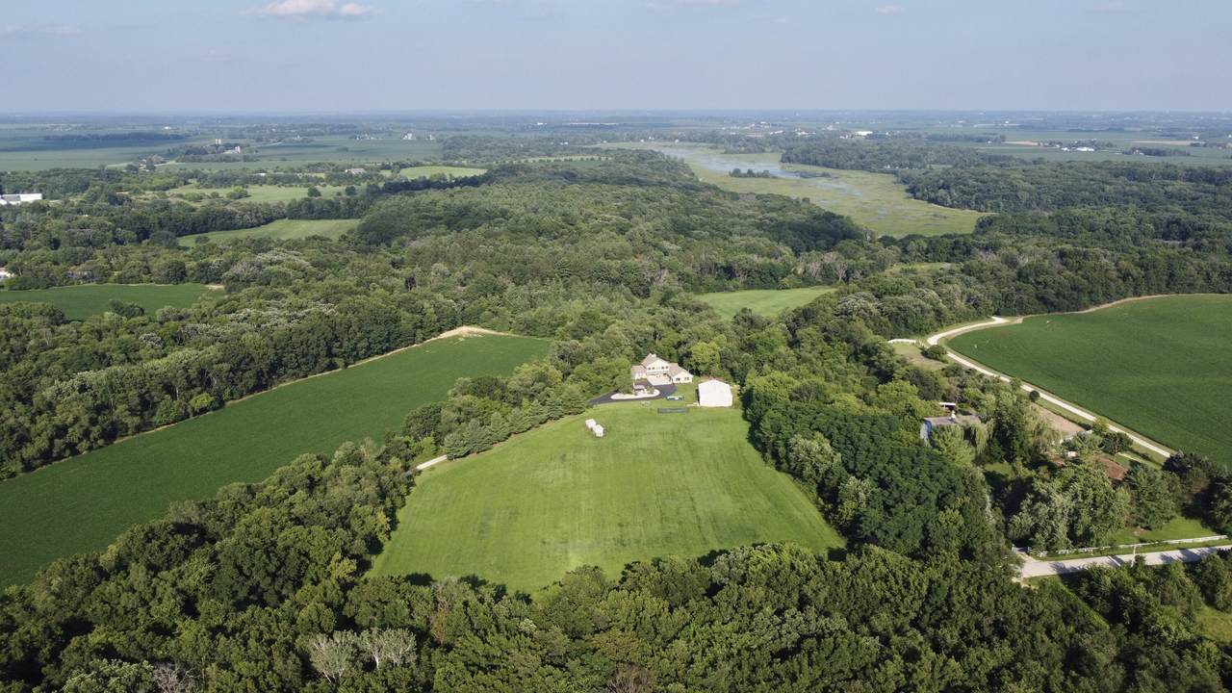
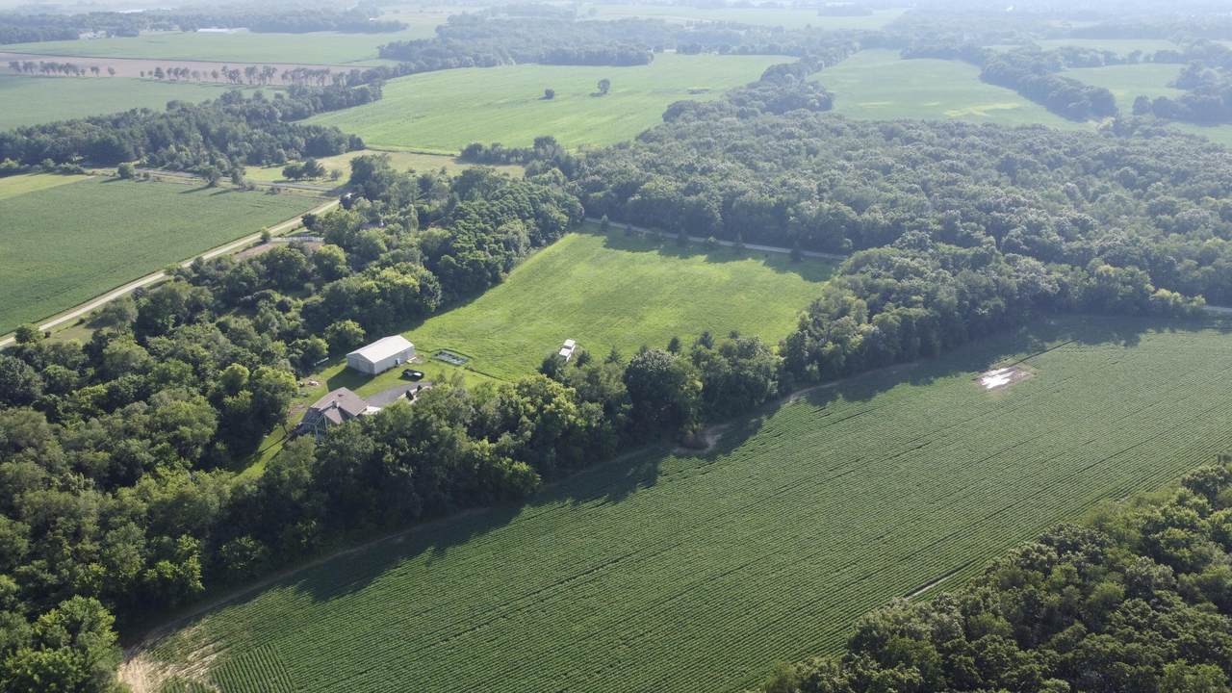
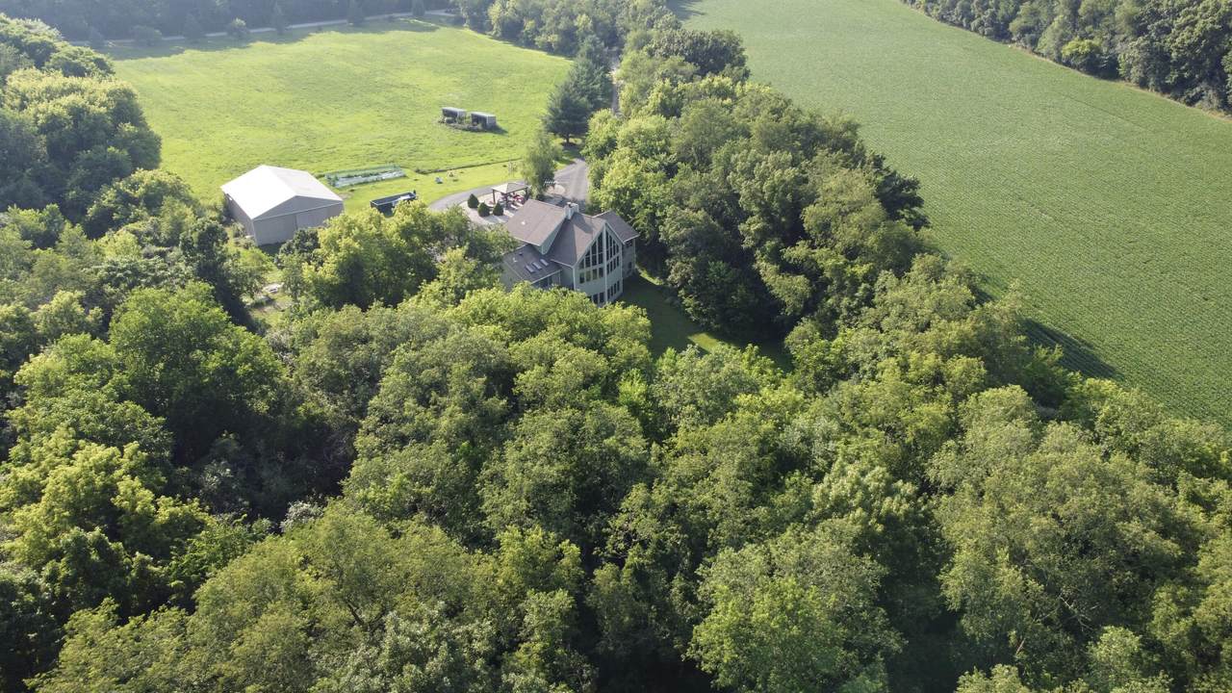
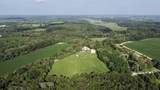
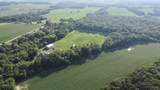
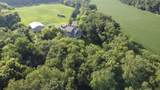
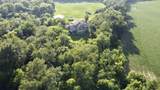
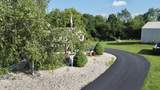
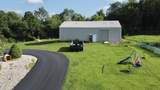
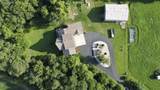
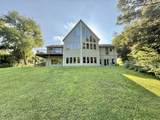
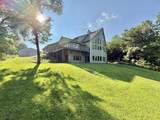
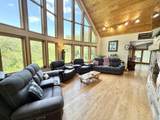
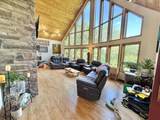
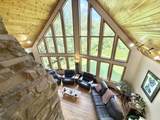
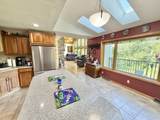
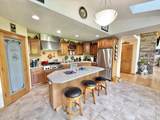
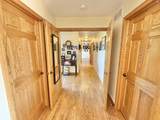
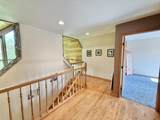
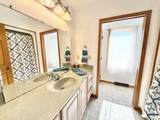
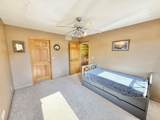
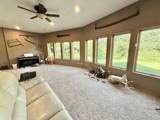
Set on 36 picturesque acres, this impressive estate boasts a spacious 5-bedroom, 4-bath home, perfect for luxurious country living. The property features a 4-stall barn, a 6-acre fenced paddock, a natural stone patio, a pergola, a fire pit, and additional wooded land, offering a private and tranquil environment. With 19 tillable acres, there are plenty of opportunities for sustainable living. The great room is stunning, showcasing cathedral ceilings that allow natural light to cascade throughout both the first and second levels. The floor-to-ceiling stone fireplace contributes to the property's beauty and energy efficiency. The kitchen is equipped with stainless steel appliances and features beautiful granite countertops, making it an ideal space for cooking and entertaining.

Monthly Payment Calculator


© 2026 MetroMLS - All rights reserved. Information is supplied by seller and other third parties and has not been verified. IDX information is provided exclusively for consumers' personal, non-commercial use and may not be used for any purpose other than to identify prospective properties consumers may be interested in purchasing. Information is deemed reliable but is not guaranteed accurate by MetroMLS or Ben Bartolazzi Real Estate Inc. Data last updated: 2026-10-15T11:52:53.81.
www.benbarto.com/homes/167355804
Print Image

N7182 Mccabe Rd Sugar Creek, WI 53121

  • Price: $1,390,000
  • Status: Closed
  • On Site: 413 Days
  • Updated: 11 min ago
  • ID#: 1932612
5
Beds
4
Baths
0
½ Baths
35.87
Acres
4,700
SQFT
$0
$/SQFT
2003
Built
Neighborhood:
Elkhorn
County:
Walworth
Area:
Elkhorn
Elementary School:
Lakeview
Middle School:
Whitewater
High School:
Whitewater
School District:
Whitewater Unified
Property Description
Set on 36 picturesque acres, this impressive estate boasts a spacious 5-bedroom, 4-bath home, perfect for luxurious country living. The property features a 4-stall barn, a 6-acre fenced paddock, a natural stone patio, a pergola, a fire pit, and additional wooded land, offering a private and tranquil environment. With 19 tillable acres, there are plenty of opportunities for sustainable living. The great room is stunning, showcasing cathedral ceilings that allow natural light to cascade throughout both the first and second levels. The floor-to-ceiling stone fireplace contributes to the property's beauty and energy efficiency. The kitchen is equipped with stainless steel appliances and features beautiful granite countertops, making it an ideal space for cooking and entertaining.
Exterior Features

Architecture Contemporary Driveway Parking SpacePavedUnpaved Exterior Wood Exterior Features DeckHorse AllowedPatio Garage Access to BasementElectric Door OpenerHeated Garage Type Attached Hobby Farm CropHorseLivestockOrganicPasture LandTillable LandTree Lot Description ATV Trail AccessRuralWooded Outbuildings Barn(s)Box Stalls Style Exposed BasementMulti-Level

Interior Features

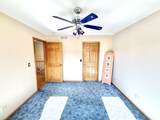
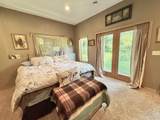
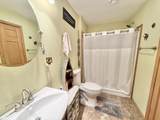
Above Grade Sq Ft 2800.00 Accessibility Bedroom on Main LevelFull Bath on Main LevelLaundry on Main LevelLevel DriveOpen Floor PlanStall Shower Appliances CooktopDishwasherDisposalDryerFreezerMicrowaveOvenRangeRefrigeratorWasherWater Softener Rented Basement FullPartially Finished Bath Description At least one BathtubJetted TubMBR Bath Walk-in Shower Below Grade Sq Ft 1900.00 Green Features Low E Windows Heating Cooling Type Central AirForced Air Heating Fuel Natural GasPropane GasWood Interior Features Kitchen IslandNatural FireplacePantrySkylightVaulted Ceiling(s)Walk-In Closet(s)Wood Floors Rooms Living/Great Room (M Level 28 x 17) Kitchen (M Level 17 x 15) Master Bedroom (M Level 15 x 12) Rec Room (L Level 27 x 17) Bedroom 2 (M Level 11 x 10) Bedroom 3 (U Level 12 x 12) Bedroom 4 (U Level 12 x 12) Bedroom 5 (L Level 17 x 14) Laundry (M Level 9 x 10)

Property Features

Flood Plain No Municipality Town Source Above Grade Sq Ft Seller Source Acreage Public Records Source Below Grade Sq Ft Seller Source Sq Ft Seller Source Year Built Seller Tax Year 2024 Taxes 5688.16 Type Hobby Farm Water Waste Holding TankPrivate WellSeptic System Zoning Residential

© 2026 MetroMLS - All Rights Reserved. Information is supplied by seller and other third parties and has not been verified.


© 2026 MetroMLS - All rights reserved. Information is supplied by seller and other third parties and has not been verified. IDX information is provided exclusively for consumers' personal, non-commercial use and may not be used for any purpose other than to identify prospective properties consumers may be interested in purchasing. Information is deemed reliable but is not guaranteed accurate by MetroMLS or Ben Bartolazzi Real Estate Inc. Data last updated: 2026-10-15T11:52:53.81.
 
https://bt-photos.global.ssl.fastly.net/milwaukee/1280_boomver_1_1932612-2.jpg https://bt-photos.global.ssl.fastly.net/milwaukee/1280_boomver_1_1932612-2.jpg https://bt-photos.global.ssl.fastly.net/milwaukee/1280_boomver_1_1932612-2.jpg
Logo
Ben Bartolazzi Real Estate Inc
2143 S. Webster Ave
Green Bay WI, 54301
Data Source: MetroMLS

Listing provided courtesy of Realty Executives Premier: (608) 756-3932.