Skip To Content

N8001 Woodland Ct

Ixonia, WI 53036
  • $515,000
  • STATUS: Closed
  • ON SITE: 111 Days
  • ID#: 1968768
Sold - 08/06/2026
$515,000
SOLD - 08/06/2026
  • 4
    BEDS
  • 0.38
    ACRES
  • 2
    BATHS
  • 1
    1/2 BATHS
  • 1,946
    SQFT
  • $265
    $/SQFT
Neighborhood:
Type:
Single-Family Home
Built:
2016
County:
Area:

School Information

High School:
School District:
Data Source: MetroMLS

Listing provided courtesy of RE/MAX Forward: (262) 470-0929.

Description

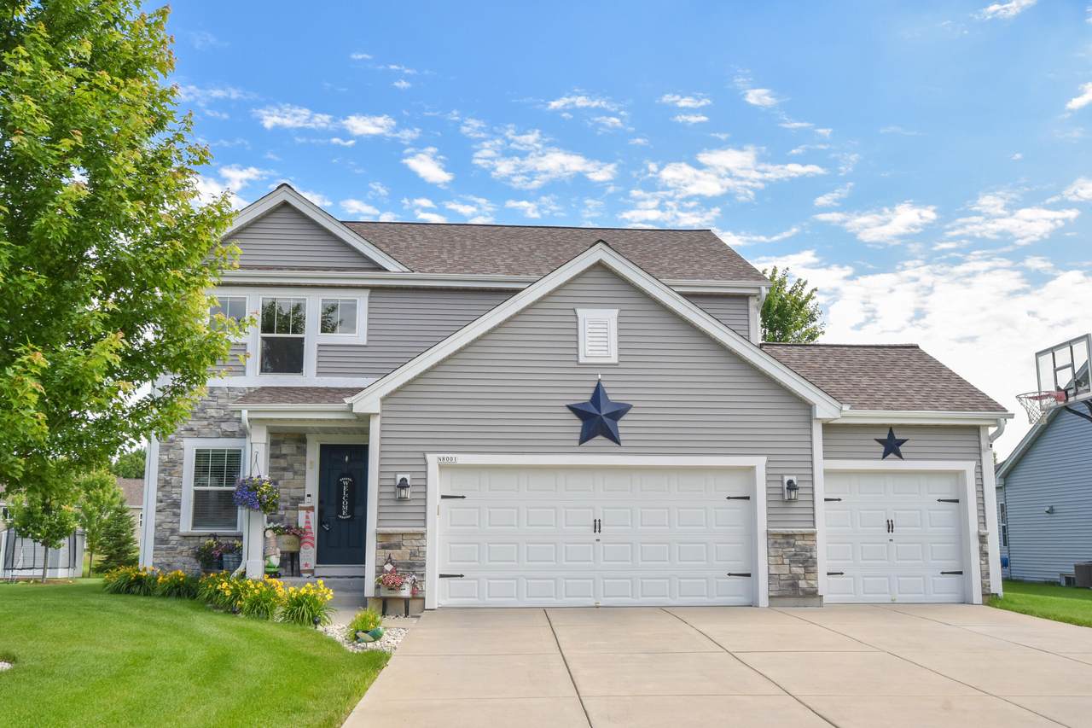
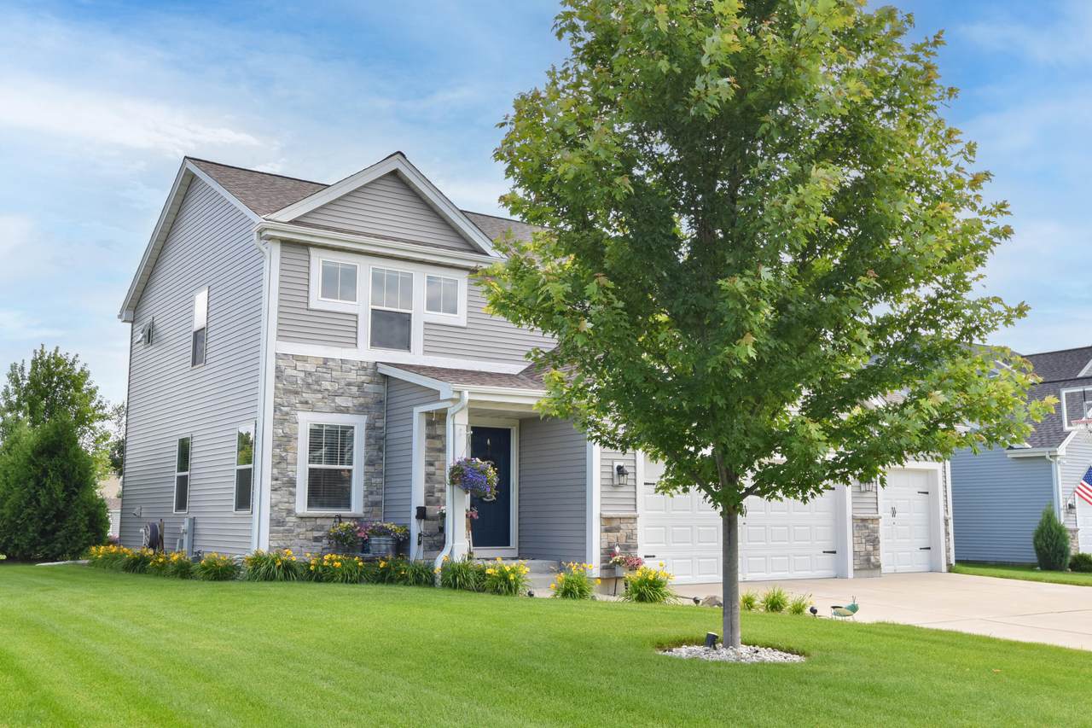
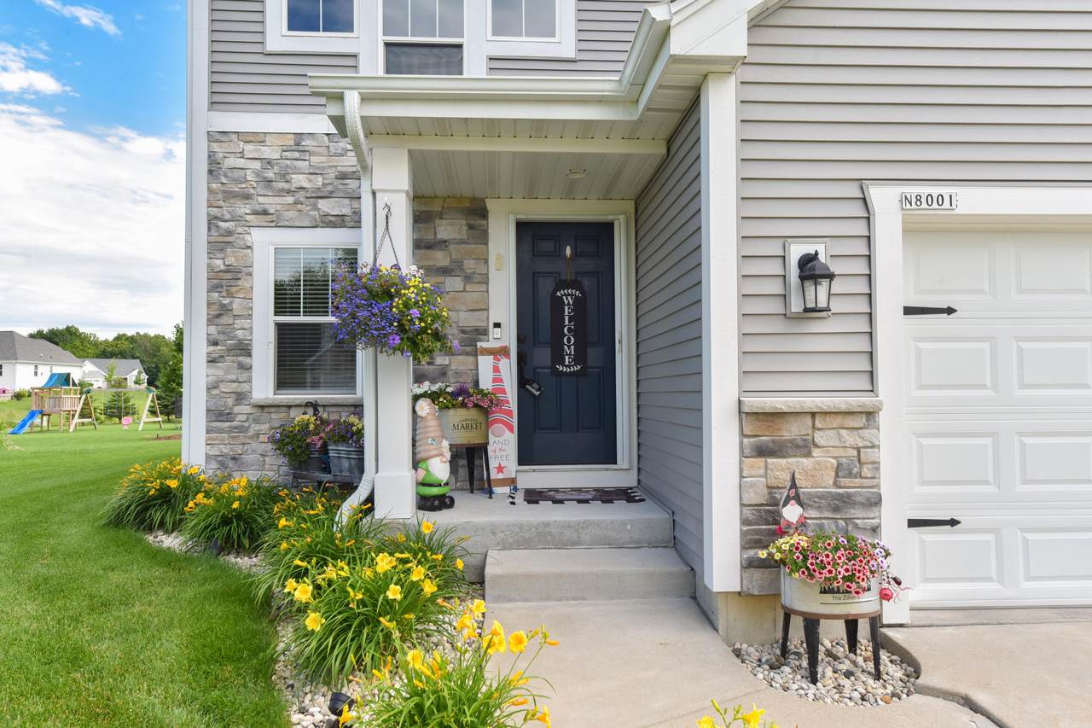
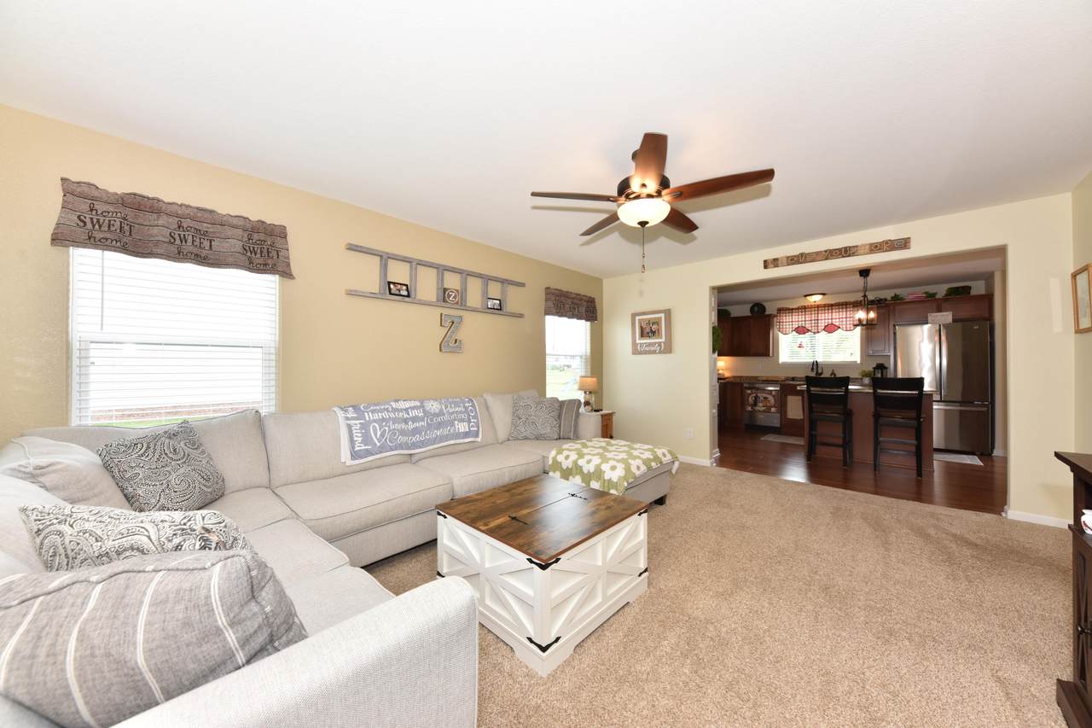
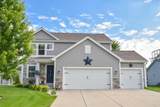
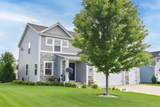
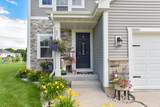
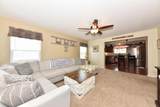
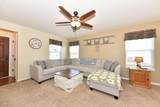
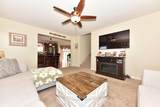
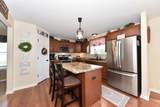
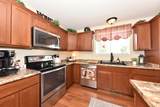
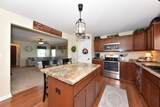
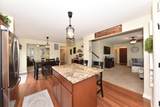
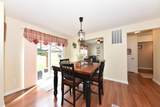
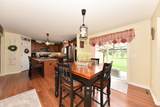
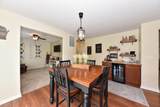
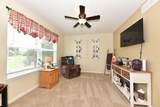
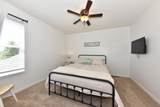
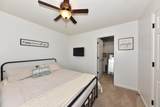
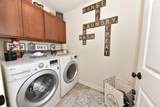
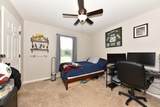
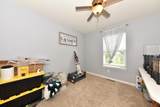
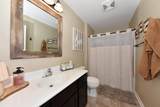
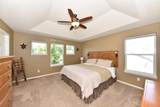
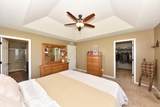
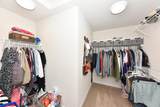
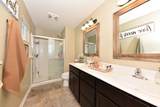
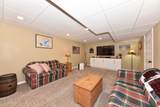
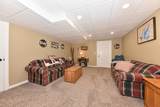
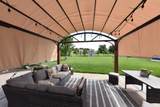
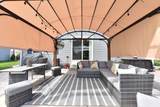
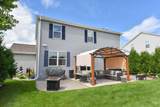
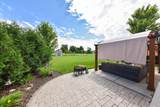
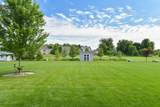
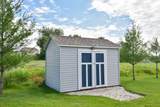
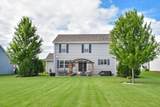
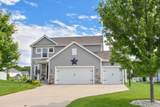
Don't miss your chance to own this 4-BR, 2.5-BA home that has been lovingly cared for inside and out. You'll be welcomed by stunning landscaping of vibrant yellow daylilies. Inside you'll find pure comfort and charm. The living room flows into the kitchen, that features a large island, pantry, SS appliances, and beautiful cabinetry. Off the dining area, you'll find a versatile family room perfect for entertaining. The generous primary suite offers a large walk-in closet, tray ceiling and full bath complete with double sinks. Convenient 2nd floor laundry, a finished LL rec room and basement stubbed for a bathroom add extra value. Outside, enjoy the spacious backyard with a patio, pergola, shed and peaceful views. This exceptional home combines beauty, functionality, and warmth! Pics Fri eve

Monthly Payment Calculator


© 2026 MetroMLS - All rights reserved. Information is supplied by seller and other third parties and has not been verified. IDX information is provided exclusively for consumers' personal, non-commercial use and may not be used for any purpose other than to identify prospective properties consumers may be interested in purchasing. Information is deemed reliable but is not guaranteed accurate by MetroMLS or Ben Bartolazzi Real Estate Inc. Data last updated: 2026-10-17T22:52:40.1.
www.benbarto.com/homes/178207377
Print Image

N8001 Woodland Ct Ixonia, WI 53036

  • Price: $499,900
  • Status: Closed
  • On Site: 111 Days
  • Updated: 57 min ago
  • ID#: 1968768
4
Beds
2
Baths
1
½ Baths
0.38
Acres
1,946
SQFT
$265
$/SQFT
2016
Built
Neighborhood:
Autumn Ridge
County:
Jefferson
Area:
Ixonia
High School:
Oconomowoc
School District:
Oconomowoc Area
Property Description
Don't miss your chance to own this 4-BR, 2.5-BA home that has been lovingly cared for inside and out. You'll be welcomed by stunning landscaping of vibrant yellow daylilies. Inside you'll find pure comfort and charm. The living room flows into the kitchen, that features a large island, pantry, SS appliances, and beautiful cabinetry. Off the dining area, you'll find a versatile family room perfect for entertaining. The generous primary suite offers a large walk-in closet, tray ceiling and full bath complete with double sinks. Convenient 2nd floor laundry, a finished LL rec room and basement stubbed for a bathroom add extra value. Outside, enjoy the spacious backyard with a patio, pergola, shed and peaceful views. This exceptional home combines beauty, functionality, and warmth! Pics Fri eve
Exterior Features

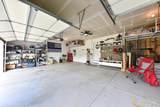
Architecture Contemporary Driveway Paved Exterior StoneVinyl Exterior Features Patio Garage Electric Door Opener Garage Type Attached Lot Description Cul-De-Sac Outbuildings Storage Shed Style 2 Story

Interior Features

Above Grade Sq Ft 1946.00 Appliances DishwasherDisposalDryerMicrowaveOvenRangeRefrigeratorWasher Basement 8+ CeilingFullPartially FinishedPoured ConcreteRadon MitigationStubbed for BathroomSump Pump Bath Description At least one BathtubMBR Bath Walk-in ShowerOff MBR Heating Cooling Type Central AirForced Air Heating Fuel Natural Gas Interior Features Cable TV AvailableKitchen IslandPantrySimulated Wood FloorsWalk-In Closet(s)

Property Features

Flood Plain No Municipality Town Source Above Grade Sq Ft Public Records Source Acreage Public Records Source Sq Ft Public Records Source Year Built Public Records Subdivision Dues Per Year 200/yr Tax Year 2025 Taxes 4359.00 Type AssociationSubdivision Water Waste Municipal SewerMunicipal Water Zoning RES

© 2026 MetroMLS - All Rights Reserved. Information is supplied by seller and other third parties and has not been verified.


© 2026 MetroMLS - All rights reserved. Information is supplied by seller and other third parties and has not been verified. IDX information is provided exclusively for consumers' personal, non-commercial use and may not be used for any purpose other than to identify prospective properties consumers may be interested in purchasing. Information is deemed reliable but is not guaranteed accurate by MetroMLS or Ben Bartolazzi Real Estate Inc. Data last updated: 2026-10-17T22:52:40.1.
 
https://bt-photos.global.ssl.fastly.net/milwaukee/1280_boomver_1_1968768-2.jpg https://bt-photos.global.ssl.fastly.net/milwaukee/1280_boomver_1_1968768-2.jpg https://bt-photos.global.ssl.fastly.net/milwaukee/1280_boomver_1_1968768-2.jpg
Logo
Ben Bartolazzi Real Estate Inc
2143 S. Webster Ave
Green Bay WI, 54301
Data Source: MetroMLS

Listing provided courtesy of RE/MAX Forward: (262) 470-0929.