
Skip To Content

S91W31504 Grace Trl

Mukwonago, WI 53149
  • $814,000
  • STATUS: Active
  • ON SITE: 39 Days
  • ID#: 1983121
Open House
UPDATED: 35 min ago
$814,000
  • 4
    BEDS
  • 1.52
    ACRES
  • 2
    BATHS
  • 1
    1/2 BATHS
  • 3,791
    SQFT
  • $215
    $/SQFT
Neighborhood:
Type:
Single-Family Home
Built:
2000
County:
Area:

School Information

Middle School:
High School:
School District:
Data Source: MetroMLS

Listing provided courtesy of Villa Realty: (414) 588-4420.

Description

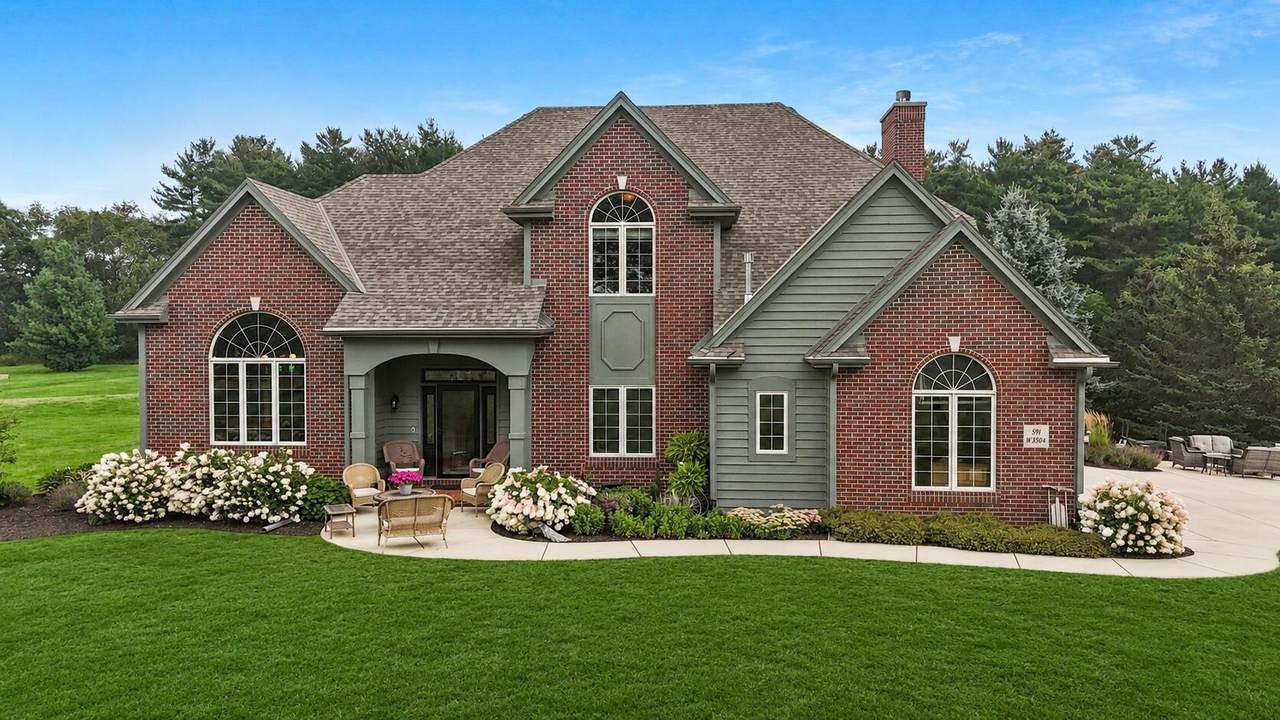
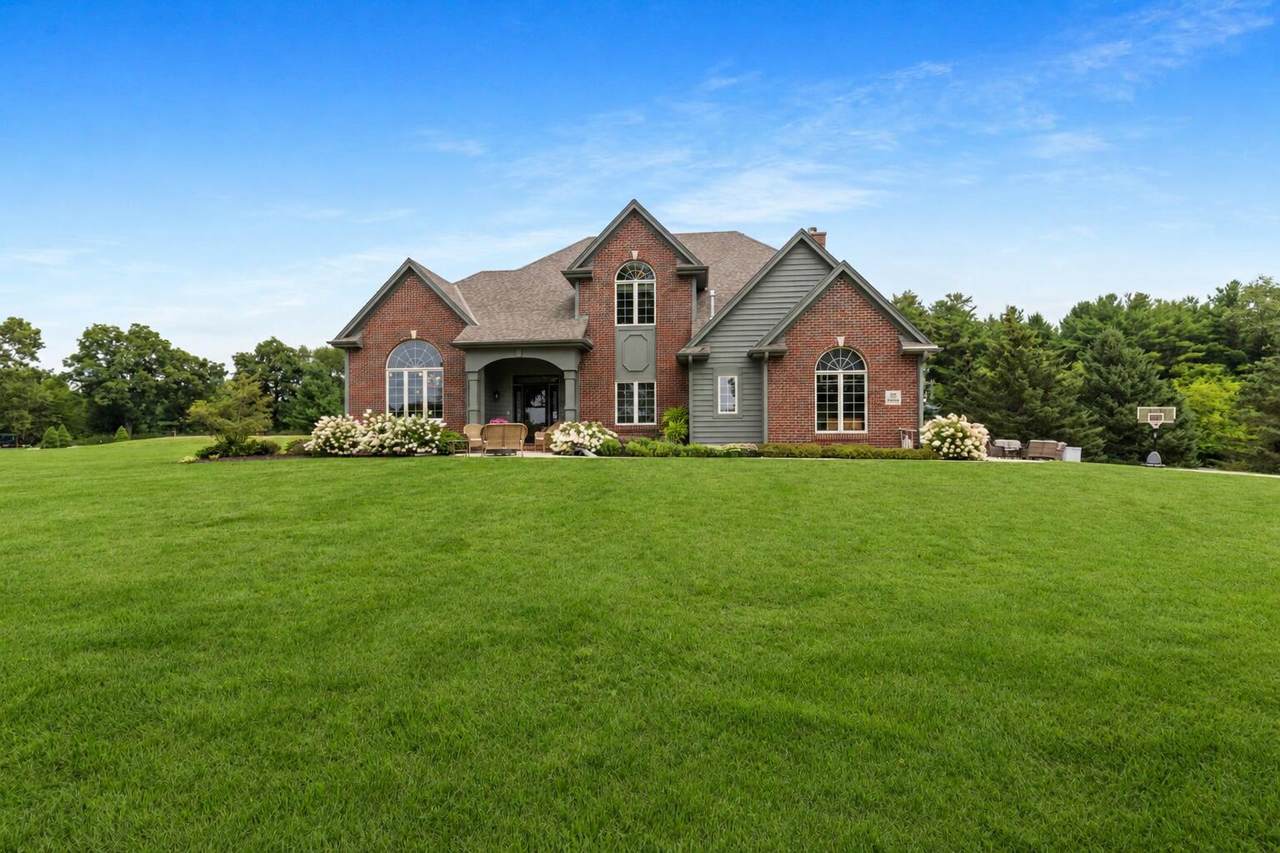
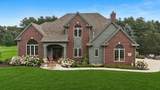
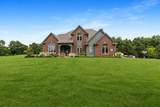
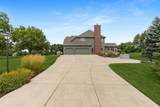
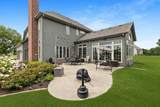
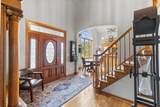
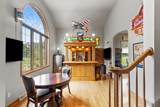
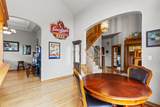
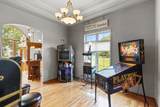
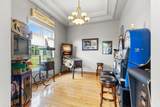
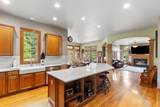
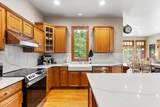
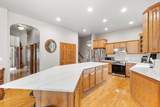
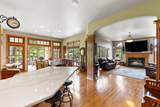
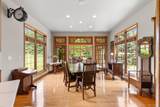
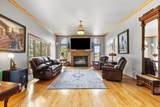
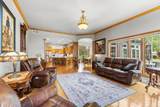
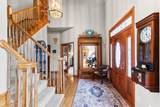
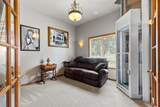
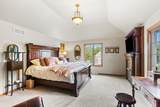
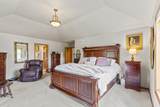
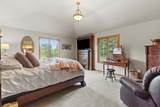
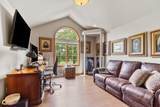
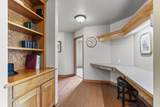
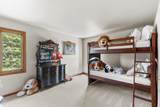
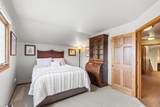
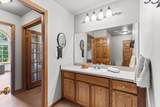
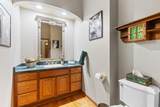
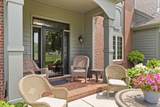
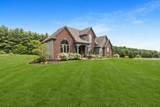
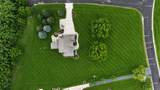
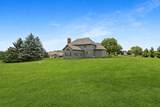
With 40 acres of towering pines as a backdrop, this sophisticated residence is making a rare market appearance. 1 of only 2 homes on Grace Trail, this multi-gabled design, & classic brick exterior on 1.5 pristine acres in a location offering a level of tranquility most can only imagine. Hardwd floors & 10 ft ceilings on main floor with unique living spaces around every corner. The prominent gathering spaces coalesce seamlessly for a truly unique floorplan. The elevator lifts you, & that which you choose not to carry, up to a hallway, study, and four bedrooms, all with walk-in closets! French doors set apart the main hallway from the charming master bedroom & en suite. MUST SEE LIST of seller updates in Documents tab. What a truly unique opportunity to make this home yours...

Monthly Payment Calculator


© 2026 MetroMLS - All rights reserved. Information is supplied by seller and other third parties and has not been verified. IDX information is provided exclusively for consumers' personal, non-commercial use and may not be used for any purpose other than to identify prospective properties consumers may be interested in purchasing. Information is deemed reliable but is not guaranteed accurate by MetroMLS or Ben Bartolazzi Real Estate Inc. Data last updated: 2026-11-11T22:52:51.453.
www.benbarto.com/homes/181766023
Print Image

S91W31504 Grace Trl Mukwonago, WI 53149

  • Price: $814,000
  • Status: Active
  • On Site: 39 Days
  • Updated: 35 min ago
  • ID#: 1983121
4
Beds
2
Baths
1
½ Baths
1.52
Acres
3,791
SQFT
$215
$/SQFT
2000
Built
Neighborhood:
Mukwonago
County:
Waukesha
Area:
Mukwonago
Middle School:
Park View
High School:
Mukwonago
School District:
Mukwonago
Property Description
With 40 acres of towering pines as a backdrop, this sophisticated residence is making a rare market appearance. 1 of only 2 homes on Grace Trail, this multi-gabled design, & classic brick exterior on 1.5 pristine acres in a location offering a level of tranquility most can only imagine. Hardwd floors & 10 ft ceilings on main floor with unique living spaces around every corner. The prominent gathering spaces coalesce seamlessly for a truly unique floorplan. The elevator lifts you, & that which you choose not to carry, up to a hallway, study, and four bedrooms, all with walk-in closets! French doors set apart the main hallway from the charming master bedroom & en suite. MUST SEE LIST of seller updates in Documents tab. What a truly unique opportunity to make this home yours...
Exterior Features

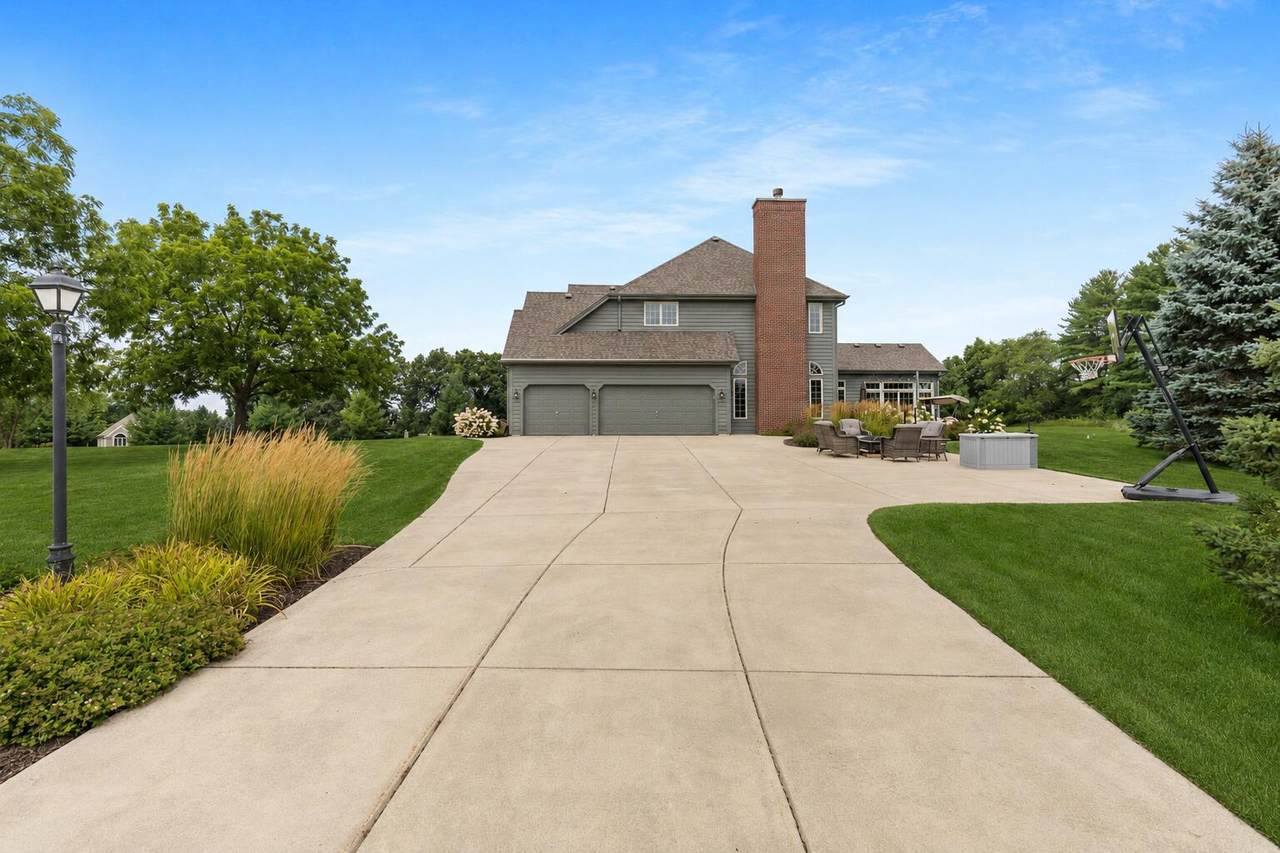
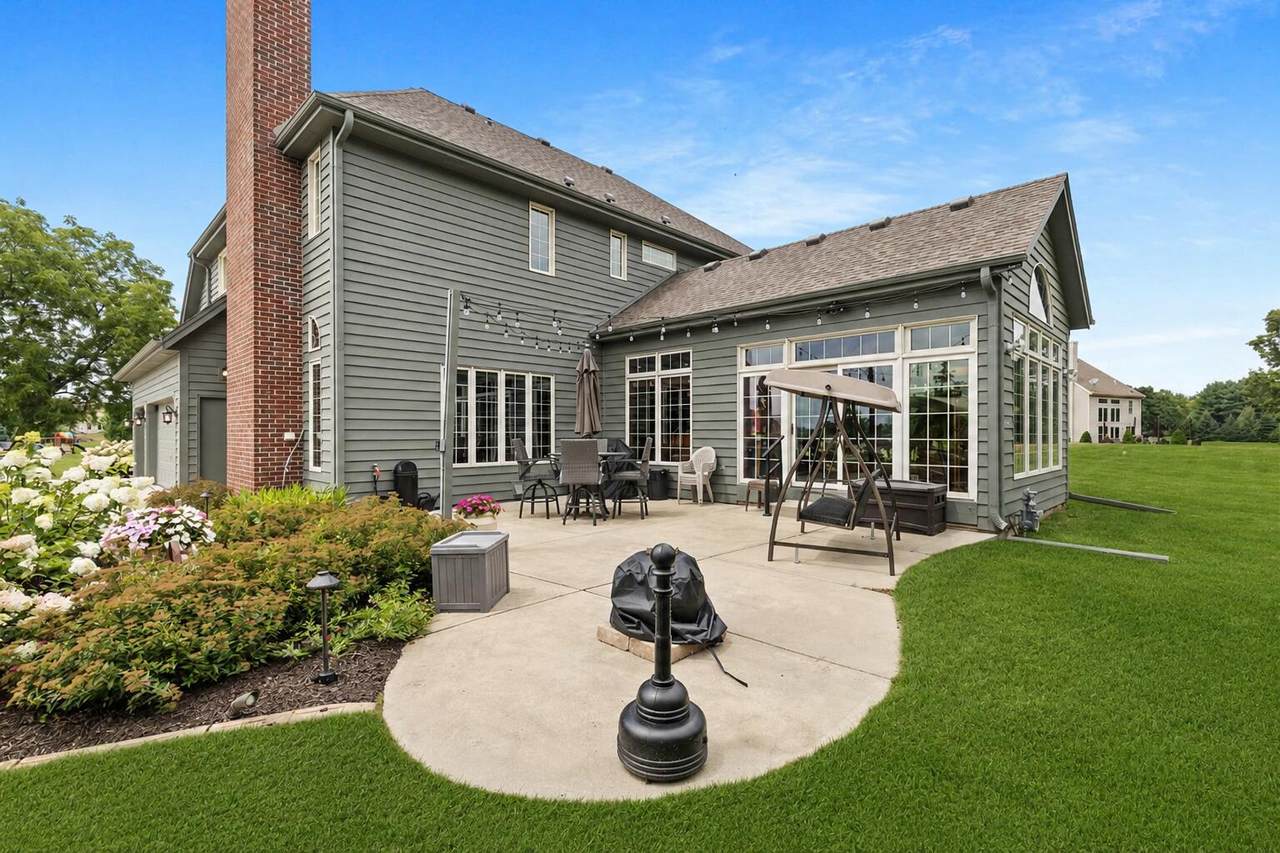
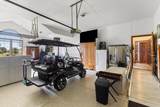
Architecture OtherTudor/Provincial Exterior BrickWood Garage Electric Door OpenerHeated Garage Type Attached Lot Description Corner LotCul-De-SacWooded Style 2 Story

Interior Features

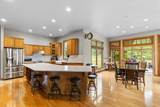
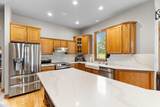
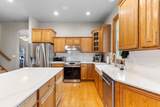
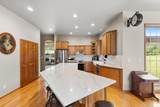
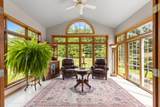
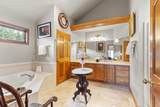
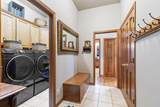
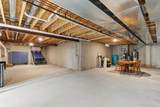
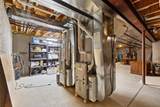
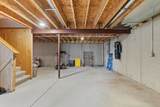
Above Grade Sq Ft 3791.00 Accessibility Addl Accessibility FeaturesElevator/Chair LiftLaundry on Main LevelLevel DriveOpen Floor PlanRamped or Level EntranceRamped or Level from GarageStall Shower Appliances DishwasherDisposalDryerOvenRangeRefrigeratorWasher Basement FullPoured Concrete Bath Description At least one BathtubCeramic TileMBR Bath Separate TubMBR Bath Walk-in ShowerOff MBR Heating Cooling Type Central AirForced AirMultiple UnitsOtherZoned Heating Heating Fuel Natural Gas Interior Features Cable TV AvailableCentral VacuumGas FireplaceHigh Speed InternetKitchen IslandPantryVaulted Ceiling(s)Walk-In Closet(s)Wood Floors Rooms Primary Bedroom (U Level 14 x 18) Bedroom 2 (U Level 15 x 12) Bedroom 3 (U Level 13 x 12) Bedroom 4 (U Level 13 x 12) Den (M Level 12 x 11) Sun/Four Season Room (M Level 15 x 12) Living/Great Room (M Level 15 x 12) Kitchen (M Level 23 x 14) Family Room (M Level 22 x 16) Dining Room (M Level 14 x 12) Laundry (M Level 9 x 6) Dining Area (M Level 19 x 16)

Property Features

Flood Plain No Municipality Town Source Acreage Public Records Source Sq Ft Public Records Source Year Built Public Records Tax Year 2025 Taxes 6560.00 Type AssociationSubdivision Water Waste Mound SystemPrivate Well Zoning Residential

© 2026 MetroMLS - All Rights Reserved. Information is supplied by seller and other third parties and has not been verified.


© 2026 MetroMLS - All rights reserved. Information is supplied by seller and other third parties and has not been verified. IDX information is provided exclusively for consumers' personal, non-commercial use and may not be used for any purpose other than to identify prospective properties consumers may be interested in purchasing. Information is deemed reliable but is not guaranteed accurate by MetroMLS or Ben Bartolazzi Real Estate Inc. Data last updated: 2026-11-11T22:52:51.453.
 
https://bt-photos.global.ssl.fastly.net/milwaukee/1280_boomver_1_1983121-2.jpg https://bt-photos.global.ssl.fastly.net/milwaukee/1280_boomver_1_1983121-2.jpg https://bt-photos.global.ssl.fastly.net/milwaukee/1280_boomver_1_1983121-2.jpg
Logo
Ben Bartolazzi Real Estate Inc
2143 S. Webster Ave
Green Bay WI, 54301
Data Source: MetroMLS

Listing provided courtesy of Villa Realty: (414) 588-4420.