Skip To Content

S93W33523 Fieldside Ct

Mukwonago, WI 53149
  • $605,000
  • STATUS: Closed
  • ON SITE: 56 Days
  • ID#: 1977420
Sold - 10/09/2026
$605,000
SOLD - 10/09/2026
  • 4
    BEDS
  • 3.07
    ACRES
  • 2
    BATHS
  • 1
    1/2 BATHS
  • 3,313
    SQFT
  • $183
    $/SQFT
Neighborhood:
Type:
Single-Family Home
Built:
1993
County:
Area:

School Information

Middle School:
High School:
School District:
Data Source: MetroMLS

Listing provided courtesy of Coldwell Banker Realty: (414) 277-9500.

Description

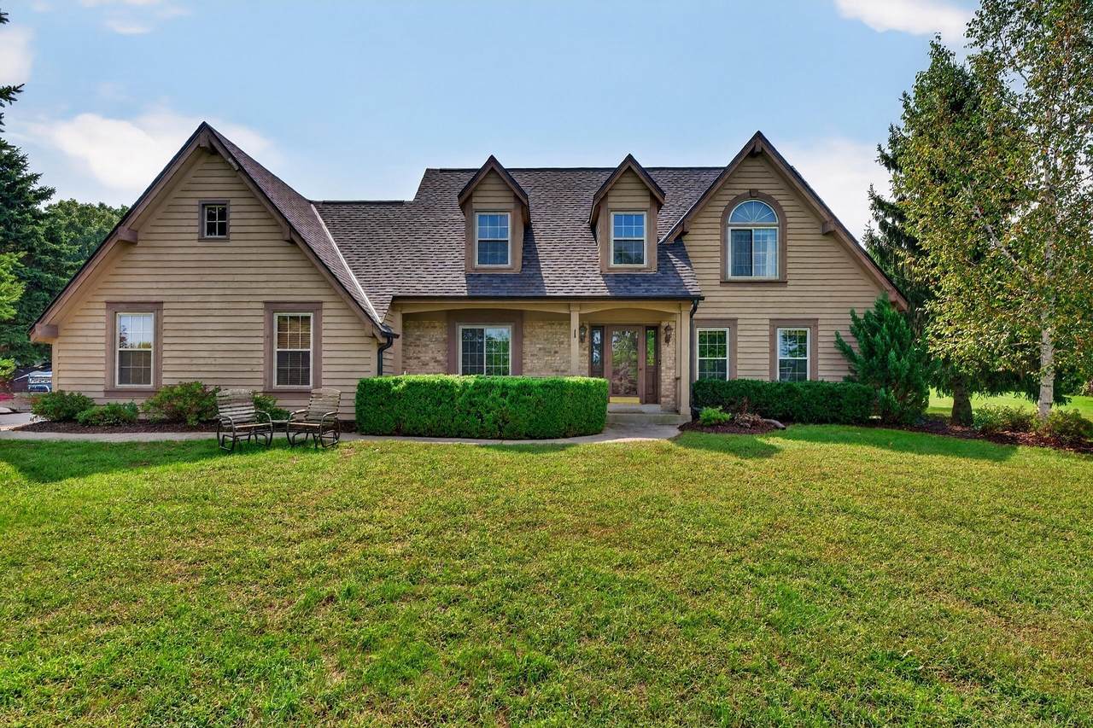
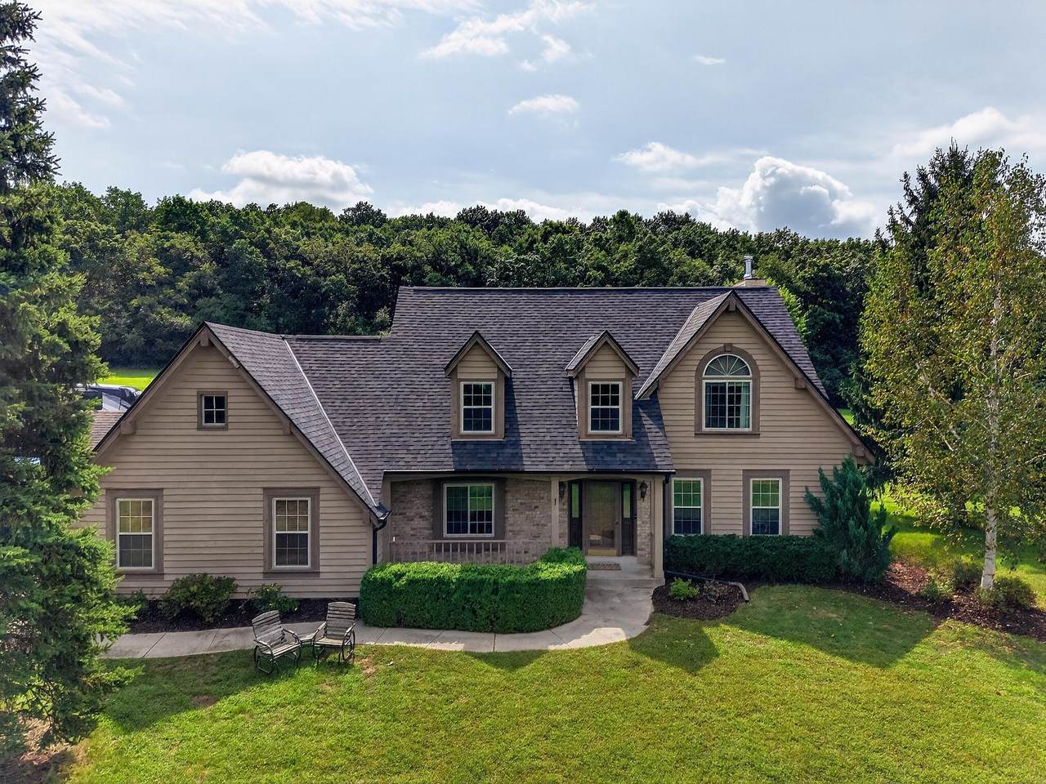
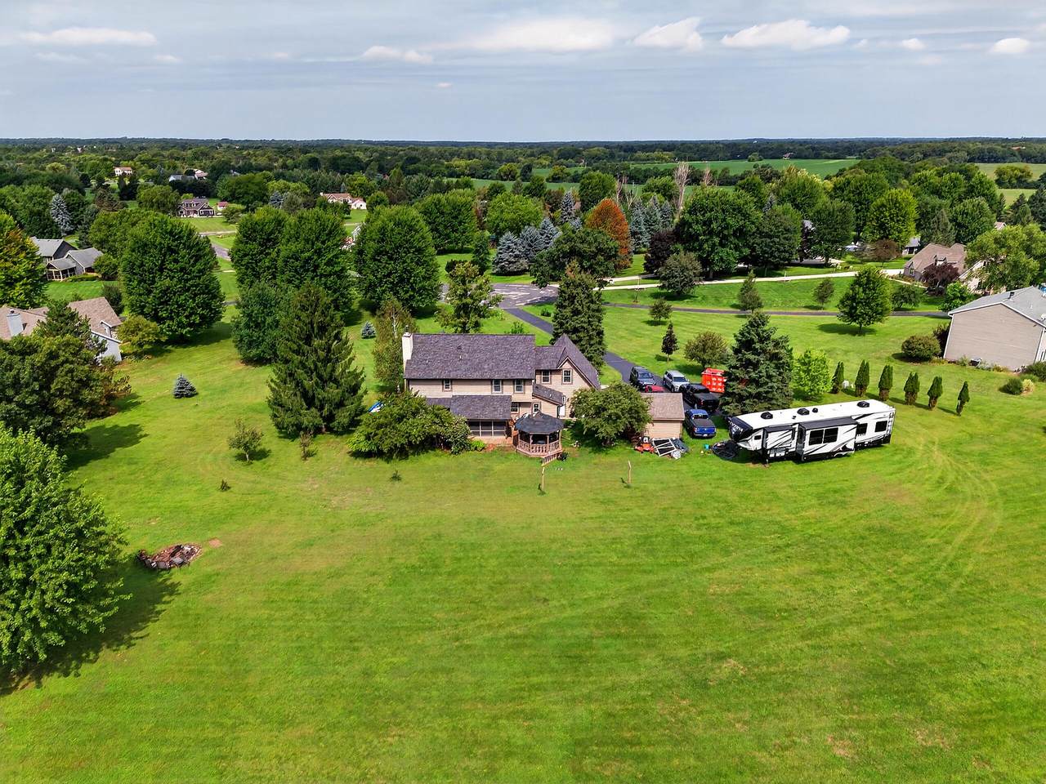
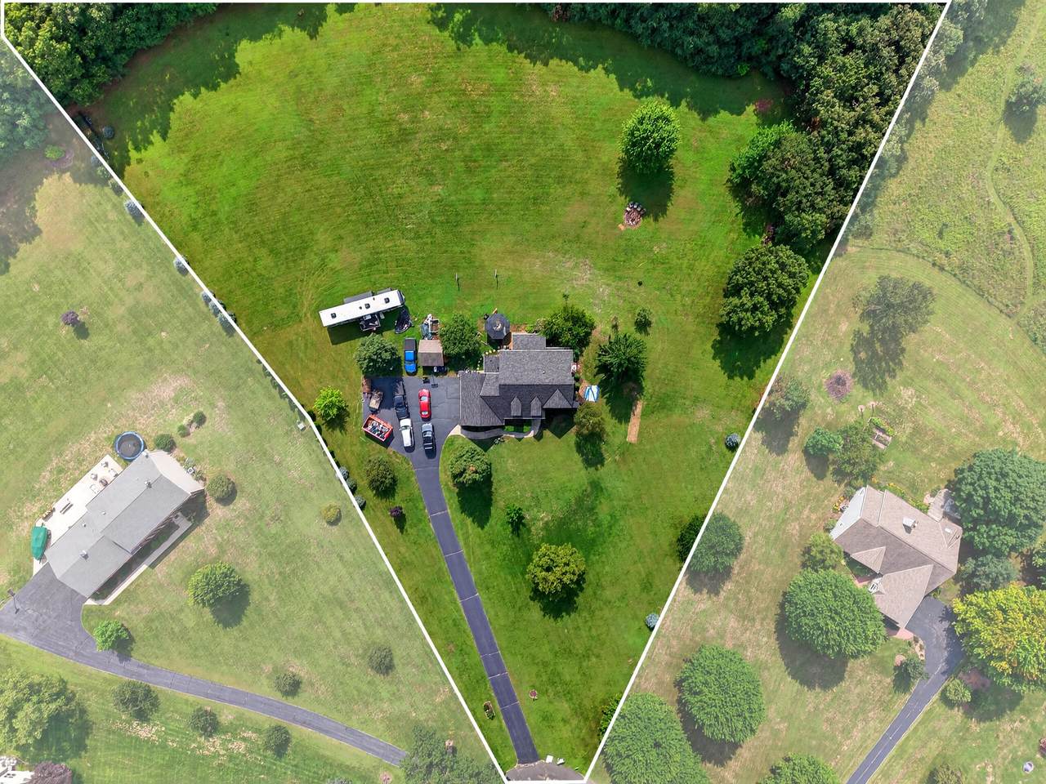
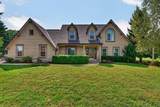
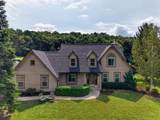
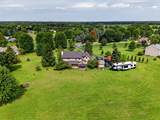
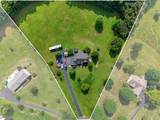
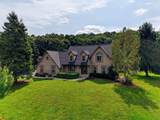
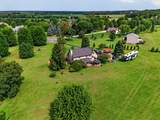
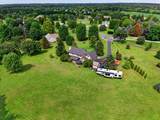
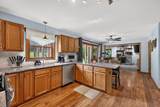
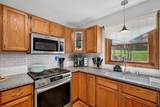
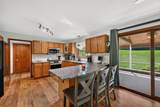
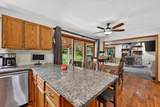
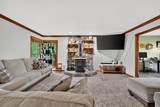
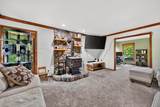
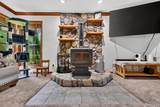
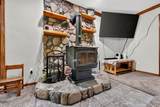
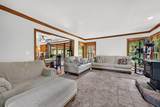
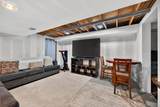
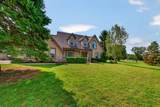
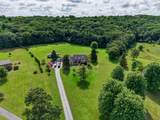
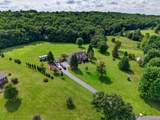
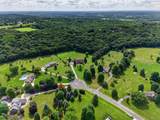
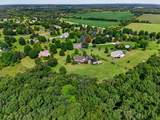
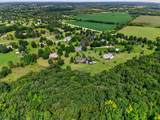
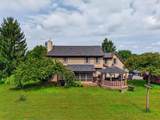
No HOA - this property can be yours, the way you want it. Enjoy over 3 acres with fruit-bearing trees and abundant concord grapevines. The stately drive up to the property with mature trees offers all the privacy you'd like - and with so much backyard to explore, you'll know - YOU HAVE ARRIVED. The basement offers even more space to expand into - with 15x10 office - lounge space & possibility to add a 7x7 bathroom (with moisture-proof drywall already installed). Cozy up to the natural fireplace stove in the winter and make 100's of snow angels in that yard... but for now, kick your feet up in the gazebo or back porch and. just. relax.

Monthly Payment Calculator


© 2026 MetroMLS - All rights reserved. Information is supplied by seller and other third parties and has not been verified. IDX information is provided exclusively for consumers' personal, non-commercial use and may not be used for any purpose other than to identify prospective properties consumers may be interested in purchasing. Information is deemed reliable but is not guaranteed accurate by MetroMLS or Ben Bartolazzi Real Estate Inc. Data last updated: 2026-10-17T23:52:31.32.
www.benbarto.com/homes/180431264
Print Image

S93W33523 Fieldside Ct Mukwonago, WI 53149

  • Price: $650,000
  • Status: Closed
  • On Site: 56 Days
  • Updated: 54 min ago
  • ID#: 1977420
4
Beds
2
Baths
1
½ Baths
3.07
Acres
3,313
SQFT
$183
$/SQFT
1993
Built
Neighborhood:
Mukwonago
County:
Waukesha
Area:
Mukwonago
Middle School:
Park View
High School:
Mukwonago
School District:
Mukwonago
Property Description
No HOA - this property can be yours, the way you want it. Enjoy over 3 acres with fruit-bearing trees and abundant concord grapevines. The stately drive up to the property with mature trees offers all the privacy you'd like - and with so much backyard to explore, you'll know - YOU HAVE ARRIVED. The basement offers even more space to expand into - with 15x10 office - lounge space & possibility to add a 7x7 bathroom (with moisture-proof drywall already installed). Cozy up to the natural fireplace stove in the winter and make 100's of snow angels in that yard... but for now, kick your feet up in the gazebo or back porch and. just. relax.
Exterior Features

Architecture Victorian/Federal Driveway Paved Exterior Wood Garage Electric Door Opener Garage Type Attached Lot Description Cul-De-SacRuralWooded Outbuildings GazeboStorage Shed Style 2 Story

Interior Features

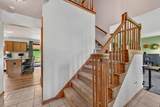
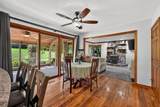
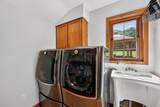
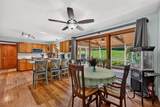
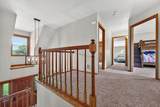
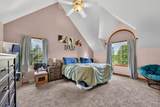
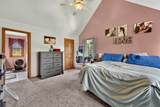
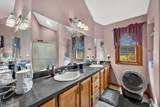
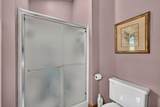
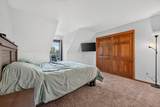
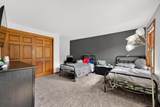
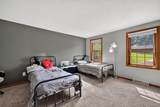
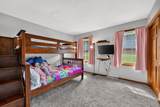
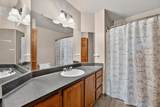
Above Grade Sq Ft 2650.00 Accessibility Laundry on Main Level Appliances DishwasherDisposalDryerMicrowaveOvenRangeRefrigeratorWasher Basement FullPartially Finished Bath Description At least one BathtubMBR Bath Walk-in Shower Below Grade Sq Ft 663.00 Heating Cooling Type Central AirForced Air Heating Fuel Natural Gas Interior Features Free Standing StoveHot TubPantrySimulated Wood FloorsVaulted Ceiling(s) Rooms Kitchen (M Level 10 x 22) Primary Bedroom (U Level 14 x 17) Family Room (M Level 14 x 17) Dining Room (M Level 11 x 13) Living/Great Room (M Level 11 x 13) Laundry (M Level 7 x 8) Bedroom 2 (U Level 13 x 13) Bedroom 4 (U Level 11 x 12) Bedroom 3 (U Level 13 x 15) Rec Room (L Level 18 x 25) Screened Porch (M Level 8 x 12) Bonus Room (L Level 16 x 9) Other Room (L Level 7 x 7)

Property Features

Flood Plain No Municipality Town Source Above Grade Sq Ft Public Records Source Acreage Public Records Source Below Grade Sq Ft Broker or Agent Source Sq Ft Public Records Source Year Built Public Records Tax Year 2025 Taxes 5762.00 Water Waste Private WellSeptic System Zoning RES

© 2026 MetroMLS - All Rights Reserved. Information is supplied by seller and other third parties and has not been verified.


© 2026 MetroMLS - All rights reserved. Information is supplied by seller and other third parties and has not been verified. IDX information is provided exclusively for consumers' personal, non-commercial use and may not be used for any purpose other than to identify prospective properties consumers may be interested in purchasing. Information is deemed reliable but is not guaranteed accurate by MetroMLS or Ben Bartolazzi Real Estate Inc. Data last updated: 2026-10-17T23:52:31.32.
 
https://bt-photos.global.ssl.fastly.net/milwaukee/1280_boomver_1_1977420-2.jpg https://bt-photos.global.ssl.fastly.net/milwaukee/1280_boomver_1_1977420-2.jpg https://bt-photos.global.ssl.fastly.net/milwaukee/1280_boomver_1_1977420-2.jpg
Logo
Ben Bartolazzi Real Estate Inc
2143 S. Webster Ave
Green Bay WI, 54301
Data Source: MetroMLS

Listing provided courtesy of Coldwell Banker Realty: (414) 277-9500.