









Skip To Content

W2055 Summer Hill Dr

Sullivan, WI 53137
  • $499,900
  • STATUS: Active Under Contract
  • ON SITE: 60 Days
  • ID#: 1976463
Under Contract
UPDATED: 31 min ago
$499,900
  • 4
    BEDS
  • 0.9
    ACRES
  • 3
    BATHS
  • 0
    1/2 BATHS
  • 3,250
    SQFT
  • $154
    $/SQFT
Neighborhood:
Type:
Single-Family Home
Built:
2002
County:
Area:

School Information

Elementary School:
Middle School:
High School:
School District:
Data Source: MetroMLS

Listing provided courtesy of Avanti Realty LLC: (262) 388-2819.

Description

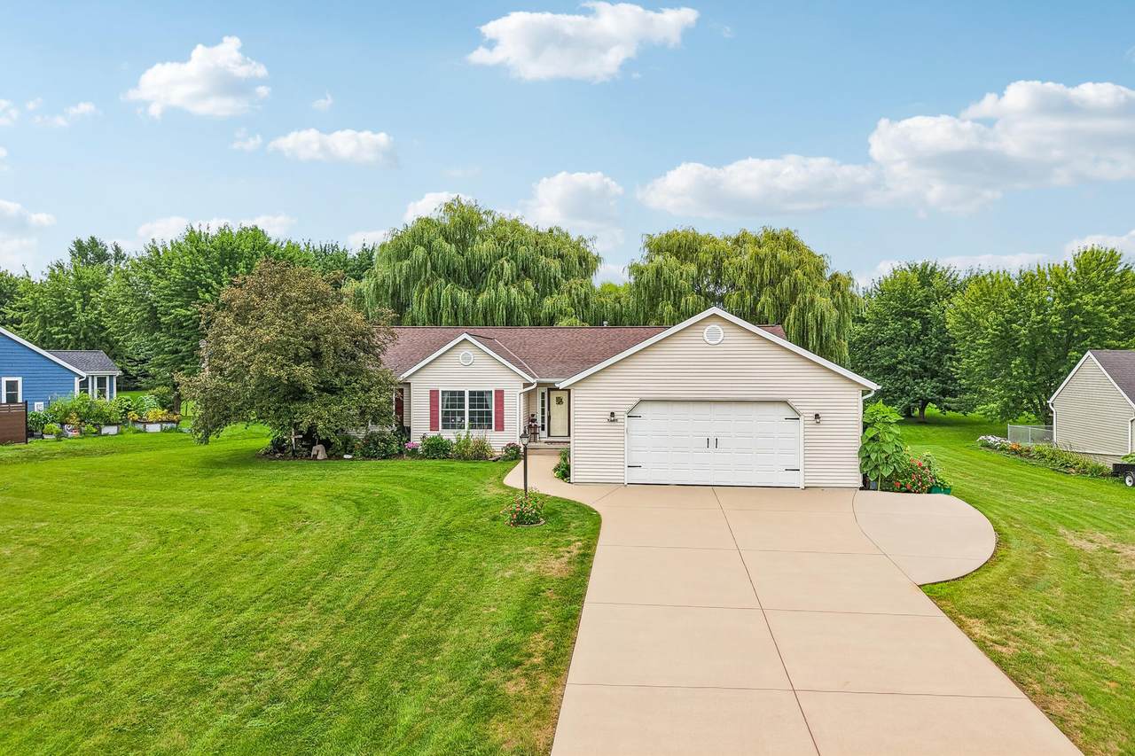
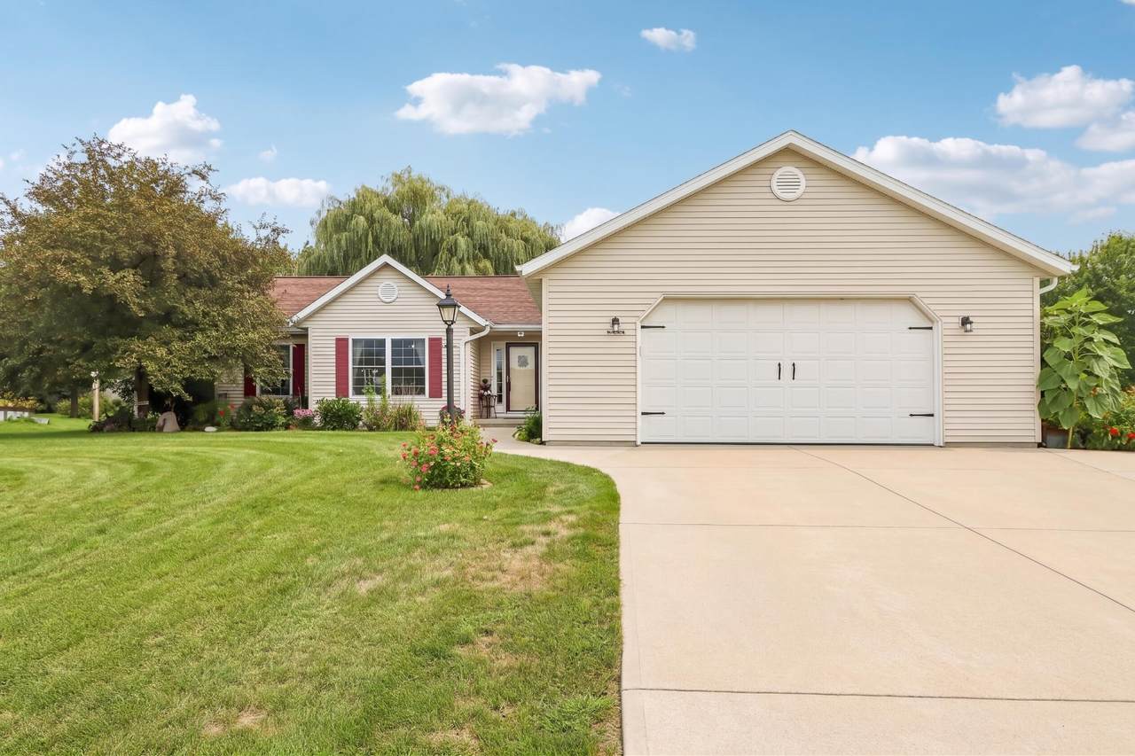
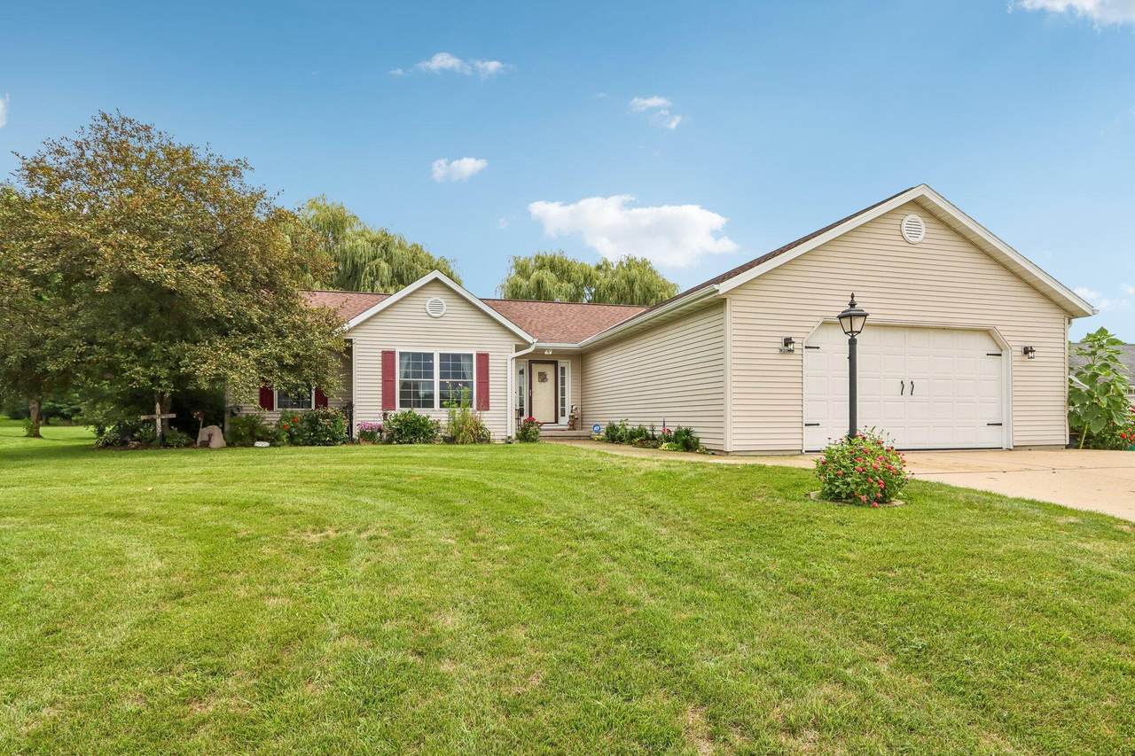
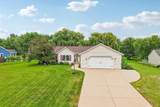
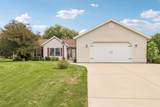
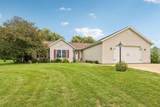
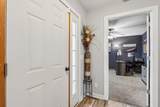
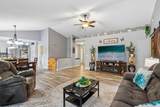
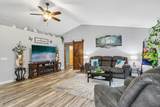
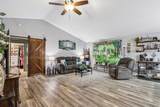
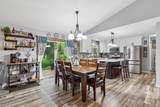
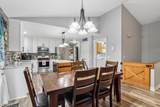
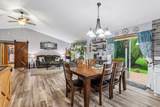
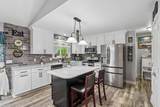
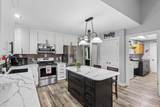
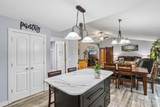
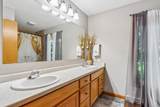
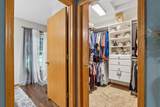
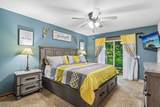
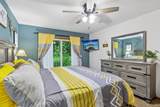
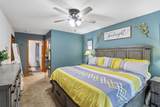
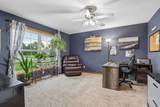
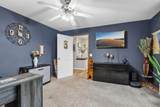
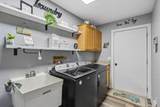
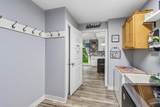
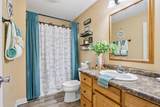
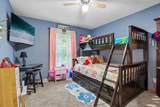
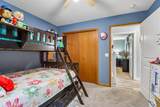
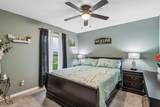
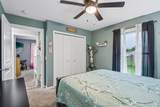
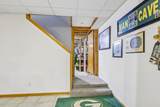
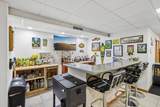
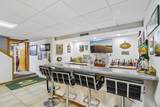
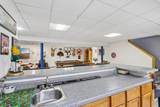
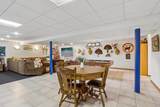
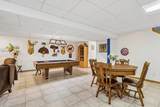
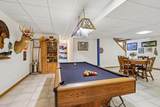
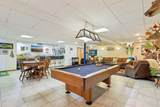
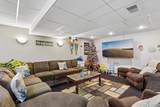
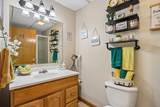
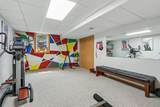
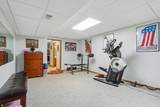
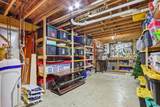
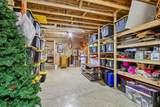
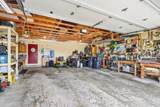
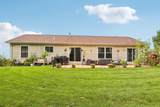
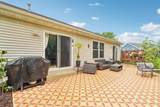
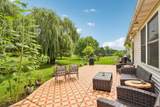
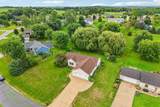
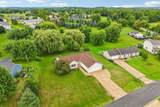
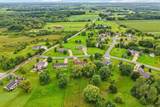
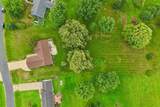
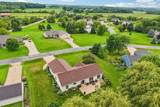
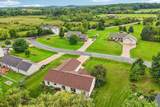
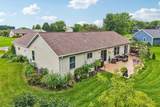
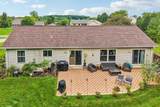
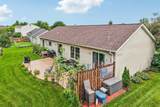
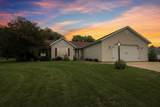
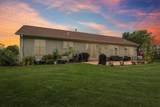
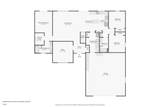
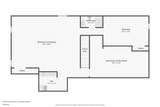
Open-concept 4 bedroom, 3 bath split ranch that is loaded with updates! A new roof (2023) and a fully remodeled kitchen featuring new cabinets, quartz countertops, tiled backsplash and all new appliances offer reliability and updated style. The convenient first-floor laundry off the 2.5 car garage is a great staging area with extra storage. The finished lower level is perfect for entertaining with a spacious rec room, wet bar, entertaining space and pool table. Main level den and lower-level bedroom with egress provide extra flex space for home gyms, hobby or office spaces. Step through patio doors off the primary bedroom and living room and take in the picturesque backyard with large firepit. On almost an acre, you will have privacy along with endless outdoor possibilities. A must see!

Monthly Payment Calculator


© 2026 MetroMLS - All rights reserved. Information is supplied by seller and other third parties and has not been verified. IDX information is provided exclusively for consumers' personal, non-commercial use and may not be used for any purpose other than to identify prospective properties consumers may be interested in purchasing. Information is deemed reliable but is not guaranteed accurate by MetroMLS or Ben Bartolazzi Real Estate Inc. Data last updated: 2026-10-17T16:52:41.477.
www.benbarto.com/homes/180212517
Print Image

W2055 Summer Hill Dr Sullivan, WI 53137

  • Price: $499,900
  • Status: Active Under Contract
  • On Site: 60 Days
  • Updated: 31 min ago
  • ID#: 1976463
4
Beds
3
Baths
0
½ Baths
0.9
Acres
3,250
SQFT
$154
$/SQFT
2002
Built
Neighborhood:
Helenville
County:
Jefferson
Area:
Helenville
Elementary School:
Sullivan
Middle School:
Jefferson
High School:
Jefferson
School District:
Jefferson
Property Description
Open-concept 4 bedroom, 3 bath split ranch that is loaded with updates! A new roof (2023) and a fully remodeled kitchen featuring new cabinets, quartz countertops, tiled backsplash and all new appliances offer reliability and updated style. The convenient first-floor laundry off the 2.5 car garage is a great staging area with extra storage. The finished lower level is perfect for entertaining with a spacious rec room, wet bar, entertaining space and pool table. Main level den and lower-level bedroom with egress provide extra flex space for home gyms, hobby or office spaces. Step through patio doors off the primary bedroom and living room and take in the picturesque backyard with large firepit. On almost an acre, you will have privacy along with endless outdoor possibilities. A must see!
Exterior Features

Architecture Ranch Driveway Paved Exterior Vinyl Exterior Features Patio Garage Electric Door Opener Garage Type Attached Lot Description Rural Style 1 Story

Interior Features

Above Grade Sq Ft 1850.00 Accessibility Bedroom on Main LevelFull Bath on Main LevelLaundry on Main LevelOpen Floor PlanStall Shower Appliances DishwasherDryerMicrowaveOvenRangeRefrigeratorWasherWater Softener Owned Basement FullFull Size WindowsPartially FinishedPoured ConcreteShowerSump Pump Bath Description At least one BathtubCeramic TileMBR Bath Shower over TubOff MBRShower Over Tub Below Grade Sq Ft 1400.00 Heating Cooling Type Central AirForced Air Heating Fuel Natural Gas Interior Features Cable TV AvailableHigh Speed InternetKitchen IslandSecurity SystemSimulated Wood FloorsSplit BedroomsVaulted Ceiling(s)Wet Bar Rooms 8

Property Features

Contingent With Offer Flood Plain No Municipality Town Source Above Grade Sq Ft Public Records Source Acreage Public Records Source Below Grade Sq Ft Public Records Source Sq Ft Public Records Source Year Built Public Records Tax Year 2025 Taxes 5357.00 Type Subdivision Water Waste Municipal SewerPrivate Well Zoning RES

© 2026 MetroMLS - All Rights Reserved. Information is supplied by seller and other third parties and has not been verified.


© 2026 MetroMLS - All rights reserved. Information is supplied by seller and other third parties and has not been verified. IDX information is provided exclusively for consumers' personal, non-commercial use and may not be used for any purpose other than to identify prospective properties consumers may be interested in purchasing. Information is deemed reliable but is not guaranteed accurate by MetroMLS or Ben Bartolazzi Real Estate Inc. Data last updated: 2026-10-17T16:52:41.477.
 
https://bt-photos.global.ssl.fastly.net/milwaukee/1280_boomver_1_1976463-2.jpg https://bt-photos.global.ssl.fastly.net/milwaukee/1280_boomver_1_1976463-2.jpg https://bt-photos.global.ssl.fastly.net/milwaukee/1280_boomver_1_1976463-2.jpg
Logo
Ben Bartolazzi Real Estate Inc
2143 S. Webster Ave
Green Bay WI, 54301
Data Source: MetroMLS

Listing provided courtesy of Avanti Realty LLC: (262) 388-2819.