Skip To Content

W52N106 Pioneer Ct , B

Cedarburg, WI 53012
  • $409,900
  • STATUS: Closed
  • ON SITE: 36 Days
  • ID#: 1980028
Sold - 10/09/2026
$409,900
SOLD - 10/09/2026
  • 2
    BEDS
  • N/A
    ACRES
  • 2
    BATHS
  • 0
    1/2 BATHS
  • 1,518
    SQFT
  • $270
    $/SQFT
Neighborhood:
Type:
Condo
Built:
1998
County:
Area:

School Information

Middle School:
High School:
School District:
Data Source: MetroMLS

Listing provided courtesy of Redefined Realty Advisors LLC: (262) 732-5800.

Description

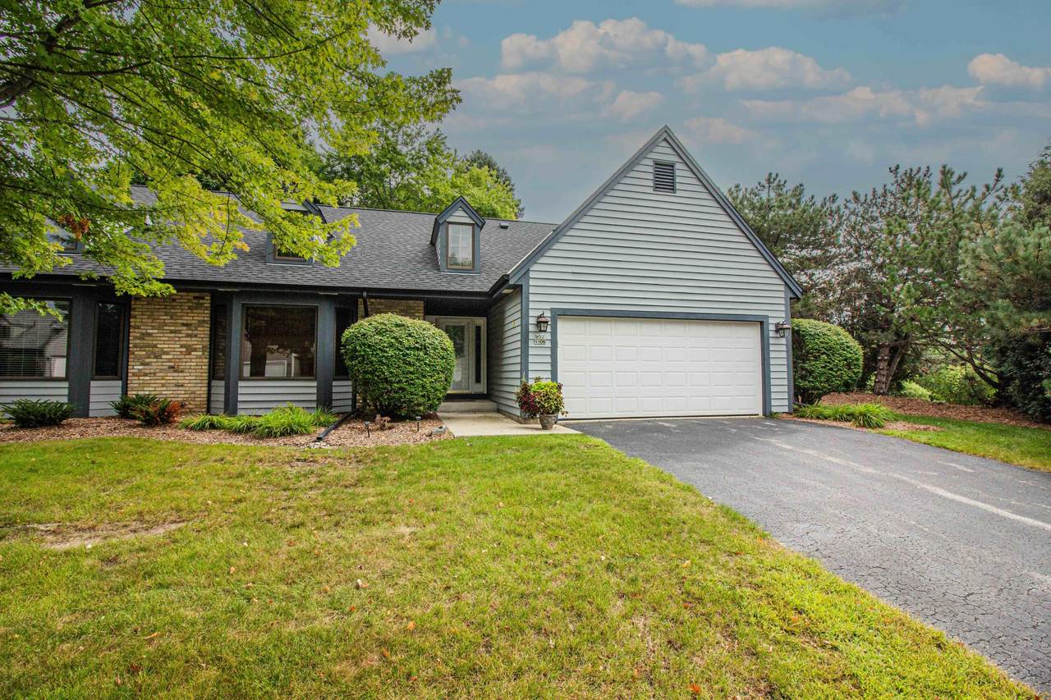
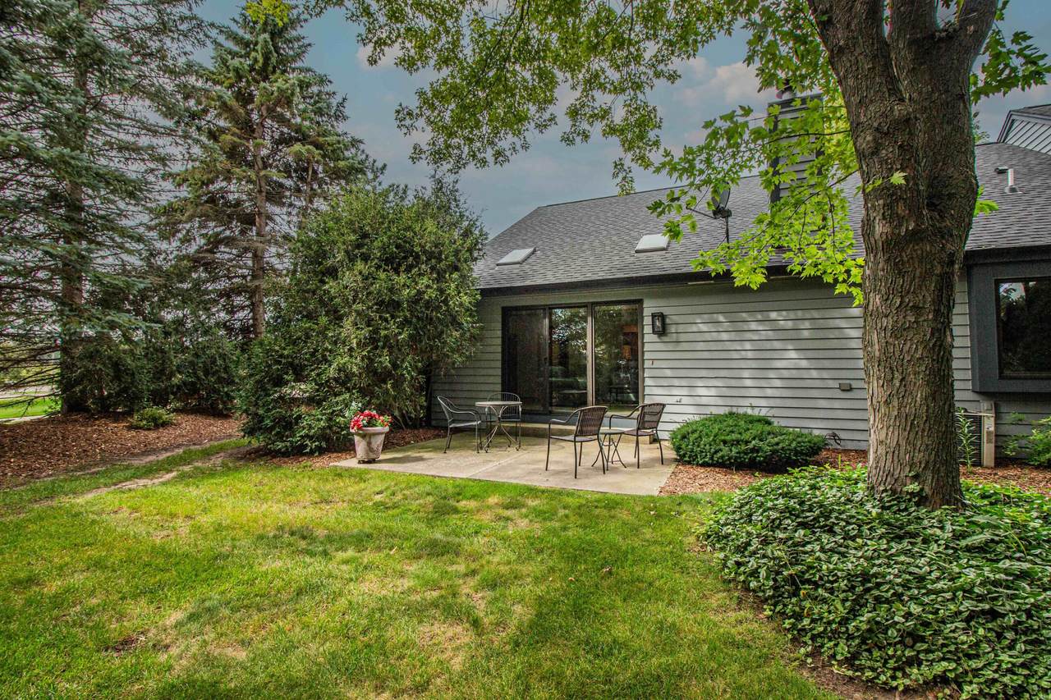
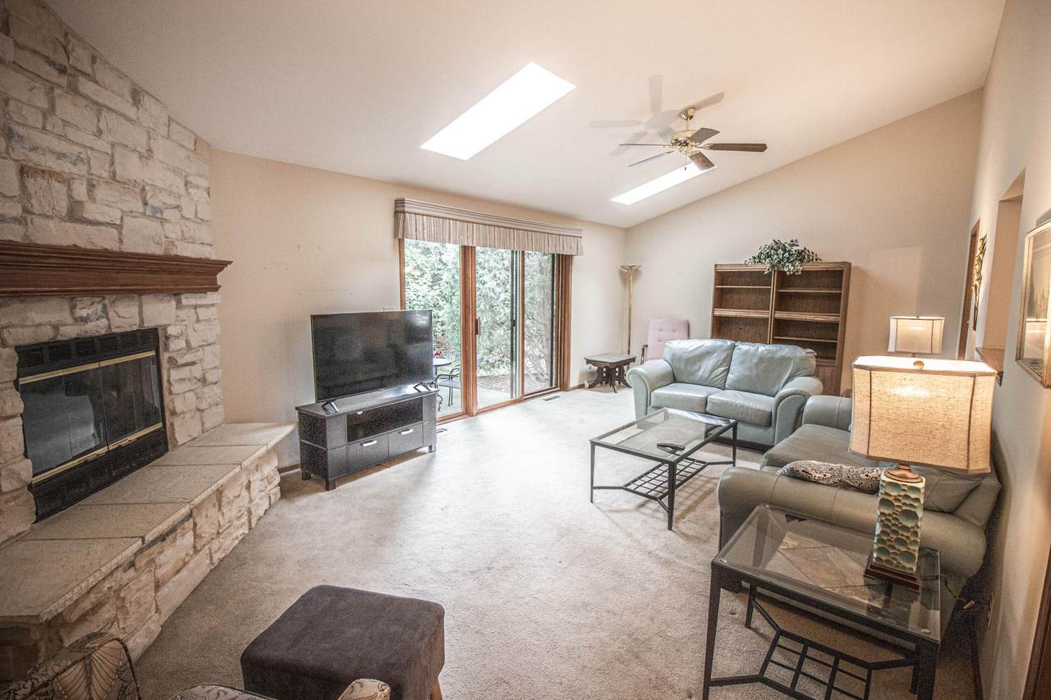
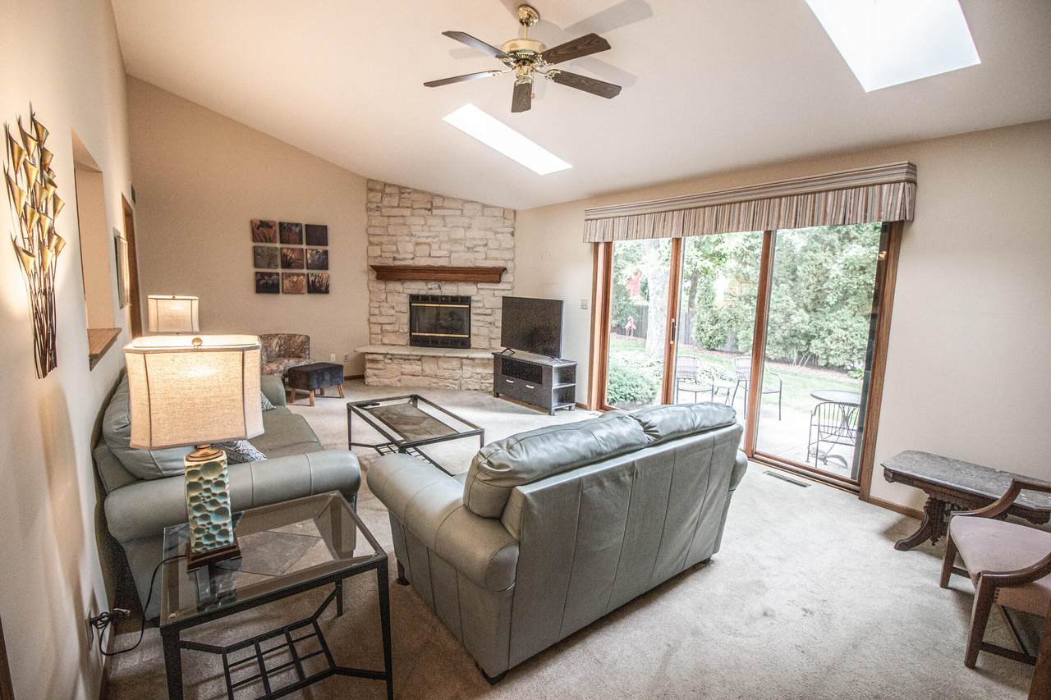
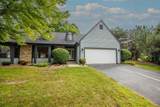
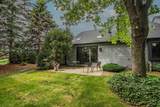
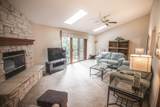
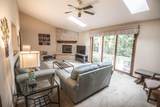
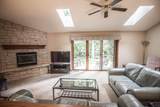
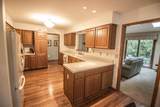
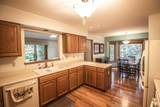
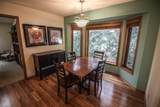
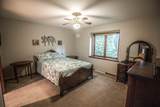
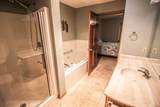
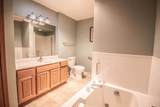
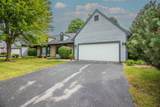
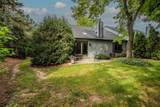
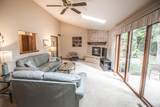
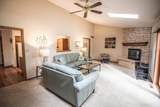
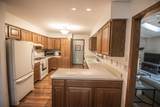
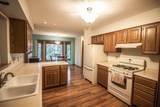
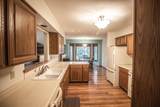
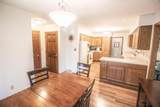
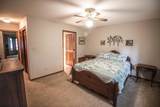
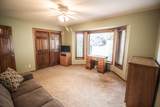
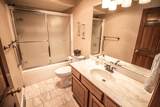
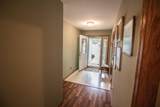
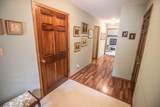
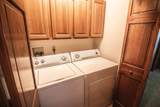
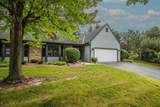
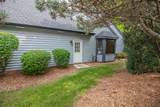
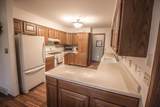
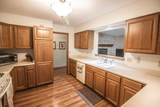
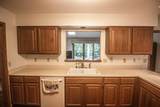
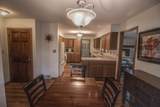
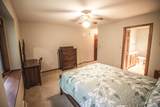
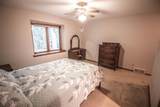
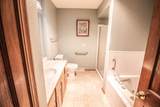
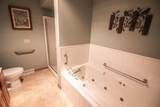
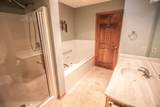
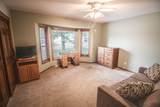
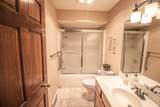
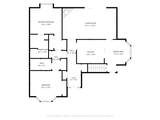
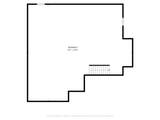
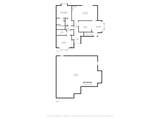
Looking to downsize or maybe just minimize steps in a home? Then this Ranch Style Side by Side condo could be the perfect fit for you. The spacious great room has a stone Gas FP, soaring cathedral ceilings & skylights to let the natural light in. It also has large patio doors that lead to your private/tree lined patio. Kitchen has LVP flooring & a ton of cabinets. Dinette has a bowed window & is adjacent to the kitchen. Primary BD has an Ensuite w/ a step-in shower & a jetted tub. 2nd BD, another full BA & Laundry round out the main floor. Massive unfinished LL can be finished off for more living area or merely used as storage. Your own attached private garage is another perk. So close to everything Charming Cedarburg has to offer...restaurants, shopping, parks & easy I-43 freeway access.

Monthly Payment Calculator


© 2026 MetroMLS - All rights reserved. Information is supplied by seller and other third parties and has not been verified. IDX information is provided exclusively for consumers' personal, non-commercial use and may not be used for any purpose other than to identify prospective properties consumers may be interested in purchasing. Information is deemed reliable but is not guaranteed accurate by MetroMLS or Ben Bartolazzi Real Estate Inc. Data last updated: 2026-10-17T16:52:41.477.
www.benbarto.com/homes/181061886
Print Image

W52N106 Pioneer Ct , B Cedarburg, WI 53012

  • Price: $414,900
  • Status: Closed
  • On Site: 36 Days
  • Updated: 17 min ago
  • ID#: 1980028
2
Beds
2
Baths
0
½ Baths
N/A
Acres
1,518
SQFT
$270
$/SQFT
1998
Built
Neighborhood:
Cedarburg
County:
Ozaukee
Area:
Cedarburg
Middle School:
Webster
High School:
Cedarburg
School District:
Cedarburg
Property Description
Looking to downsize or maybe just minimize steps in a home? Then this Ranch Style Side by Side condo could be the perfect fit for you. The spacious great room has a stone Gas FP, soaring cathedral ceilings & skylights to let the natural light in. It also has large patio doors that lead to your private/tree lined patio. Kitchen has LVP flooring & a ton of cabinets. Dinette has a bowed window & is adjacent to the kitchen. Primary BD has an Ensuite w/ a step-in shower & a jetted tub. 2nd BD, another full BA & Laundry round out the main floor. Massive unfinished LL can be finished off for more living area or merely used as storage. Your own attached private garage is another perk. So close to everything Charming Cedarburg has to offer...restaurants, shopping, parks & easy I-43 freeway access.
Exterior Features

Exterior BrickWood Garage Parking Private GarageSurface Garage Type Attached Style RanchSide X Side Unit Style 1 Story

Interior Features

Accessibility Bedroom on Main LevelFull Bath on Main LevelGrab Bars in BathLaundry on Main LevelLevel DriveStall Shower Appliances DishwasherDisposalDryerMicrowaveOvenRangeRefrigeratorWasherWater Softener Owned Basement BlockFullSump Pump Bath Description At least one BathtubCeramic TileJetted TubMBR Bath Separate TubOff MBRShower Over TubShower Stall Floor Number 1.0 Heating Cooling Central AirForced Air Heating Fuel Natural Gas Rooms 5

Property Features

Association Fee 400 Common Amenities Common Green Space Condo Fee Includes Common Area Insur.Common Area Maint.Lawn MaintenanceReplacement ReserveSnow Removal Condo Name Pioneer Court Financing Available AuctionRental Allowed Flood Plain Unknown Municipality City Pets 2 Dogs OKSmall Pets OKWeight Restrictions Pets Permitted Y Source Sq Ft Public Records Source Year Built Public Records Tax Year 2025 Taxes 4909.79 Unit Description Gas FireplaceIn-Unit LaundryPatio/PorchPrivate EntrySkylightVaulted Ceiling(s)Wood or Sim. Wood Floors Units In Building 2.00 Units In Project 24.00 Water Waste Municipal SewerMunicipal Water Zoning RES

© 2026 MetroMLS - All Rights Reserved. Information is supplied by seller and other third parties and has not been verified.


© 2026 MetroMLS - All rights reserved. Information is supplied by seller and other third parties and has not been verified. IDX information is provided exclusively for consumers' personal, non-commercial use and may not be used for any purpose other than to identify prospective properties consumers may be interested in purchasing. Information is deemed reliable but is not guaranteed accurate by MetroMLS or Ben Bartolazzi Real Estate Inc. Data last updated: 2026-10-17T16:52:41.477.
 
https://bt-photos.global.ssl.fastly.net/milwaukee/1280_boomver_1_1980028-2.jpg https://bt-photos.global.ssl.fastly.net/milwaukee/1280_boomver_1_1980028-2.jpg https://bt-photos.global.ssl.fastly.net/milwaukee/1280_boomver_1_1980028-2.jpg
Logo
Ben Bartolazzi Real Estate Inc
2143 S. Webster Ave
Green Bay WI, 54301
Data Source: MetroMLS

Listing provided courtesy of Redefined Realty Advisors LLC: (262) 732-5800.